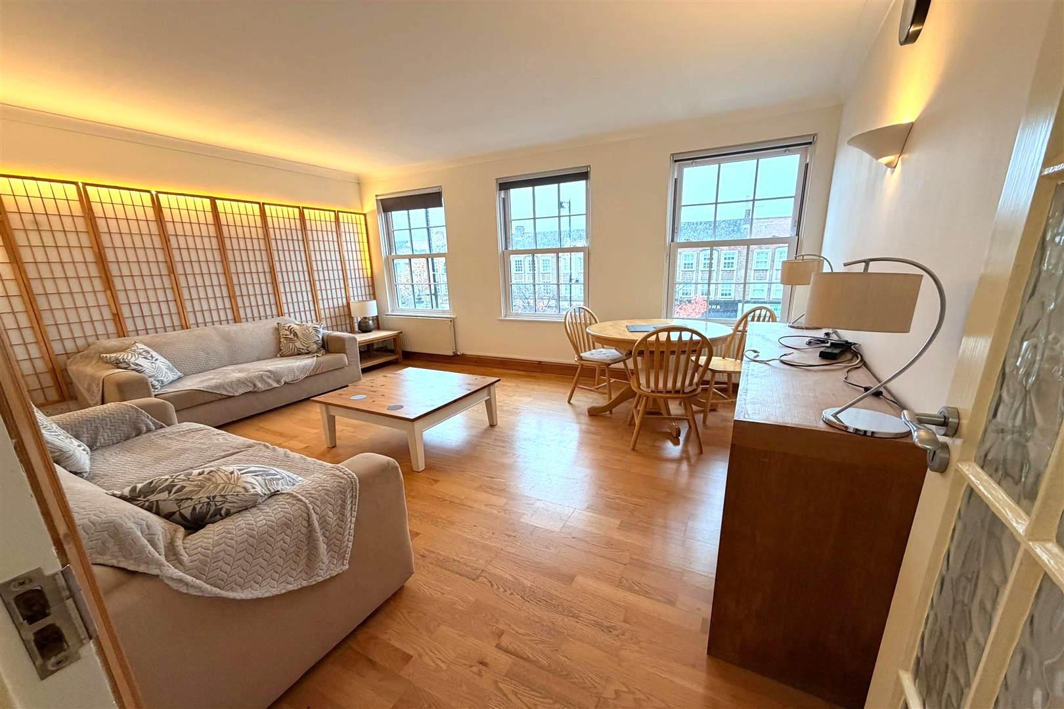
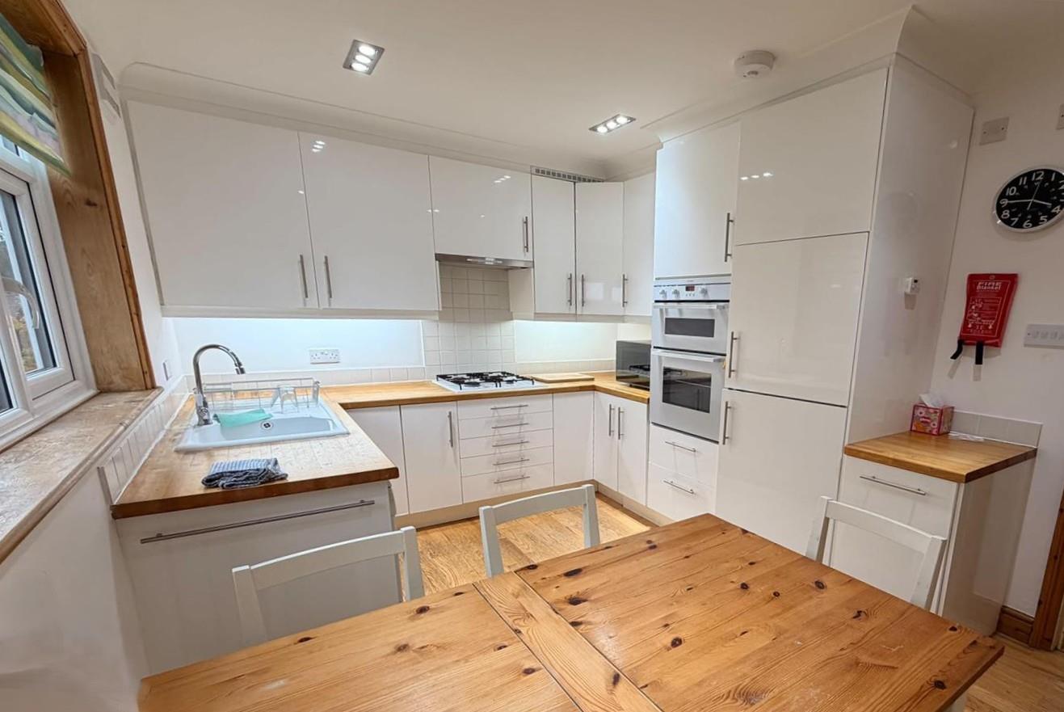
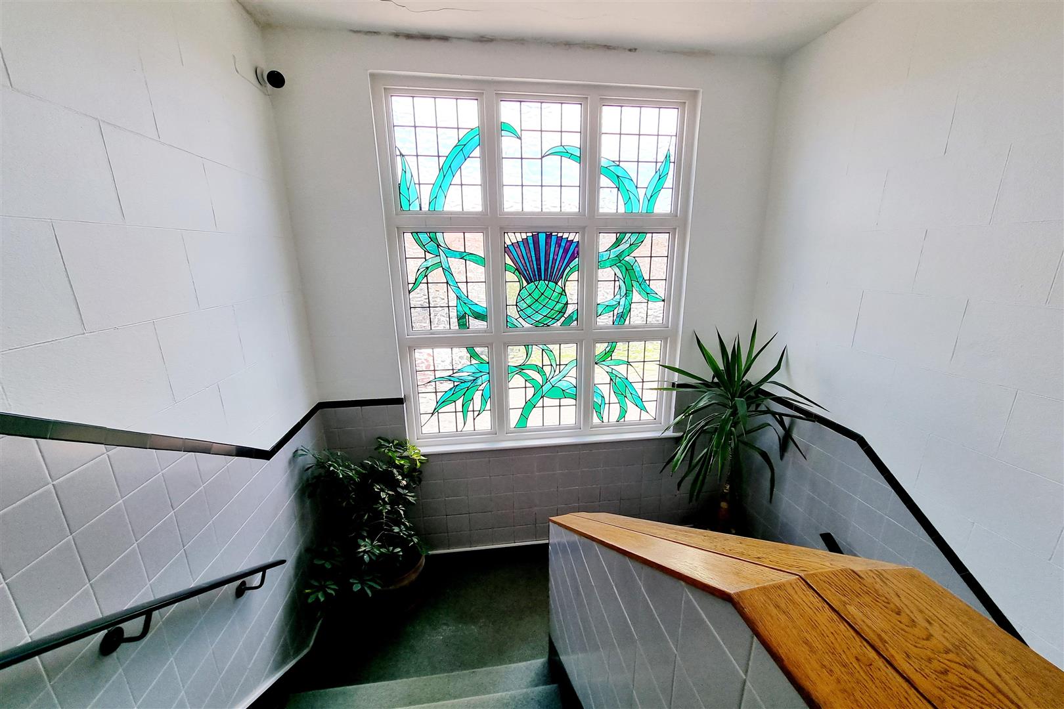
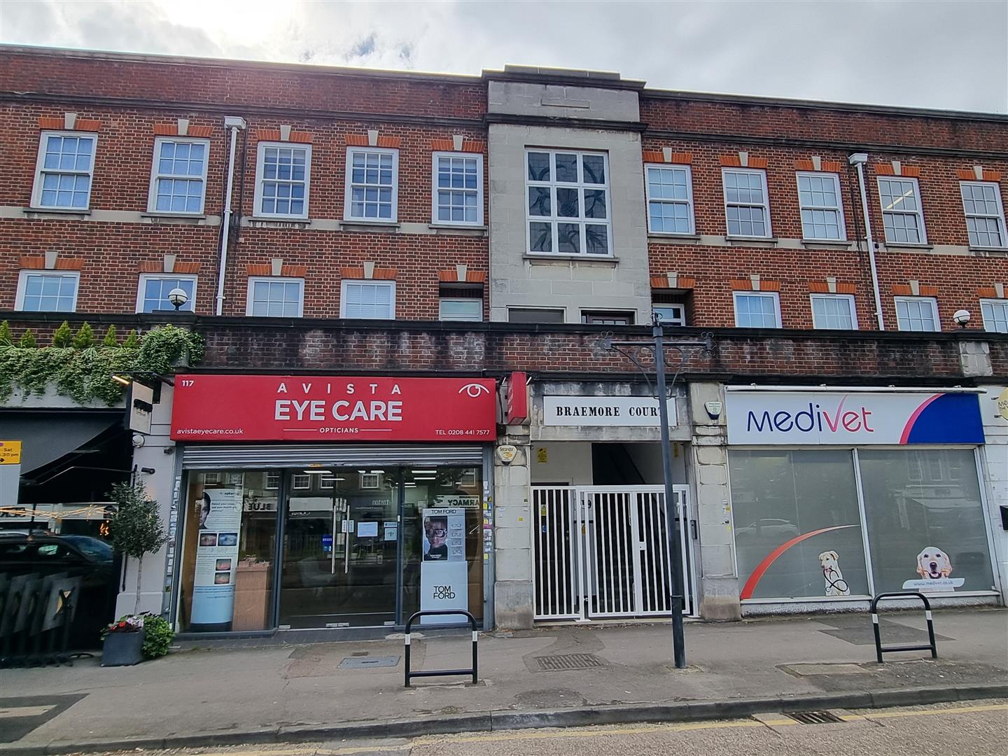
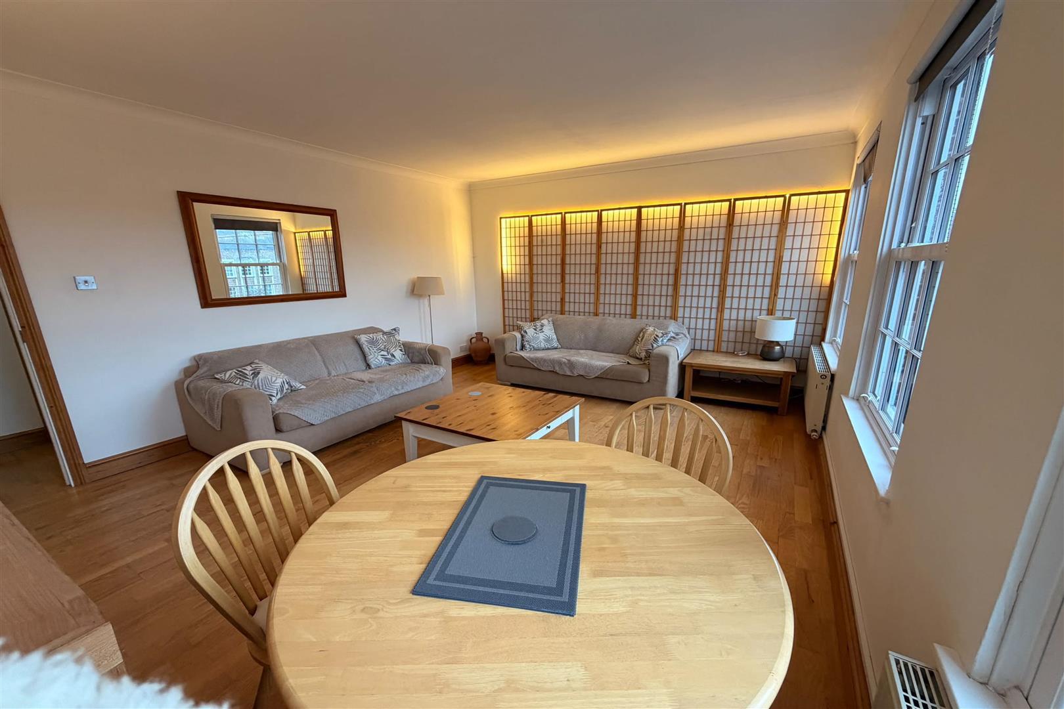
Brief DescriptionAVAILABLE IMMEDIATELY ON A FURNISHED BASIS, we offer this very well presented, neutrally decorated top-floor mansion-style flat, located in the heart of Cockfosters. Boasting two double bedrooms, a spacious and light 16ft reception room, modern fitted kitchen/breakfast room, and a modern bathroom. There are security gates at the street level entrance, and also a further security door on the first floor landing with stairs to the second floor landing, featuring a beautiful stained glass window.Conveniently located just a few minutes walk to Cockfosters tube station and a minute away from the local shops and parade, this property offers a wealth of features and accessibility.FURNISHED AS SEEN.
Key Features
AVAILABLE IMMEDIATELY ON A FURNISHED BASIS
16FT RECEPTION ROOM
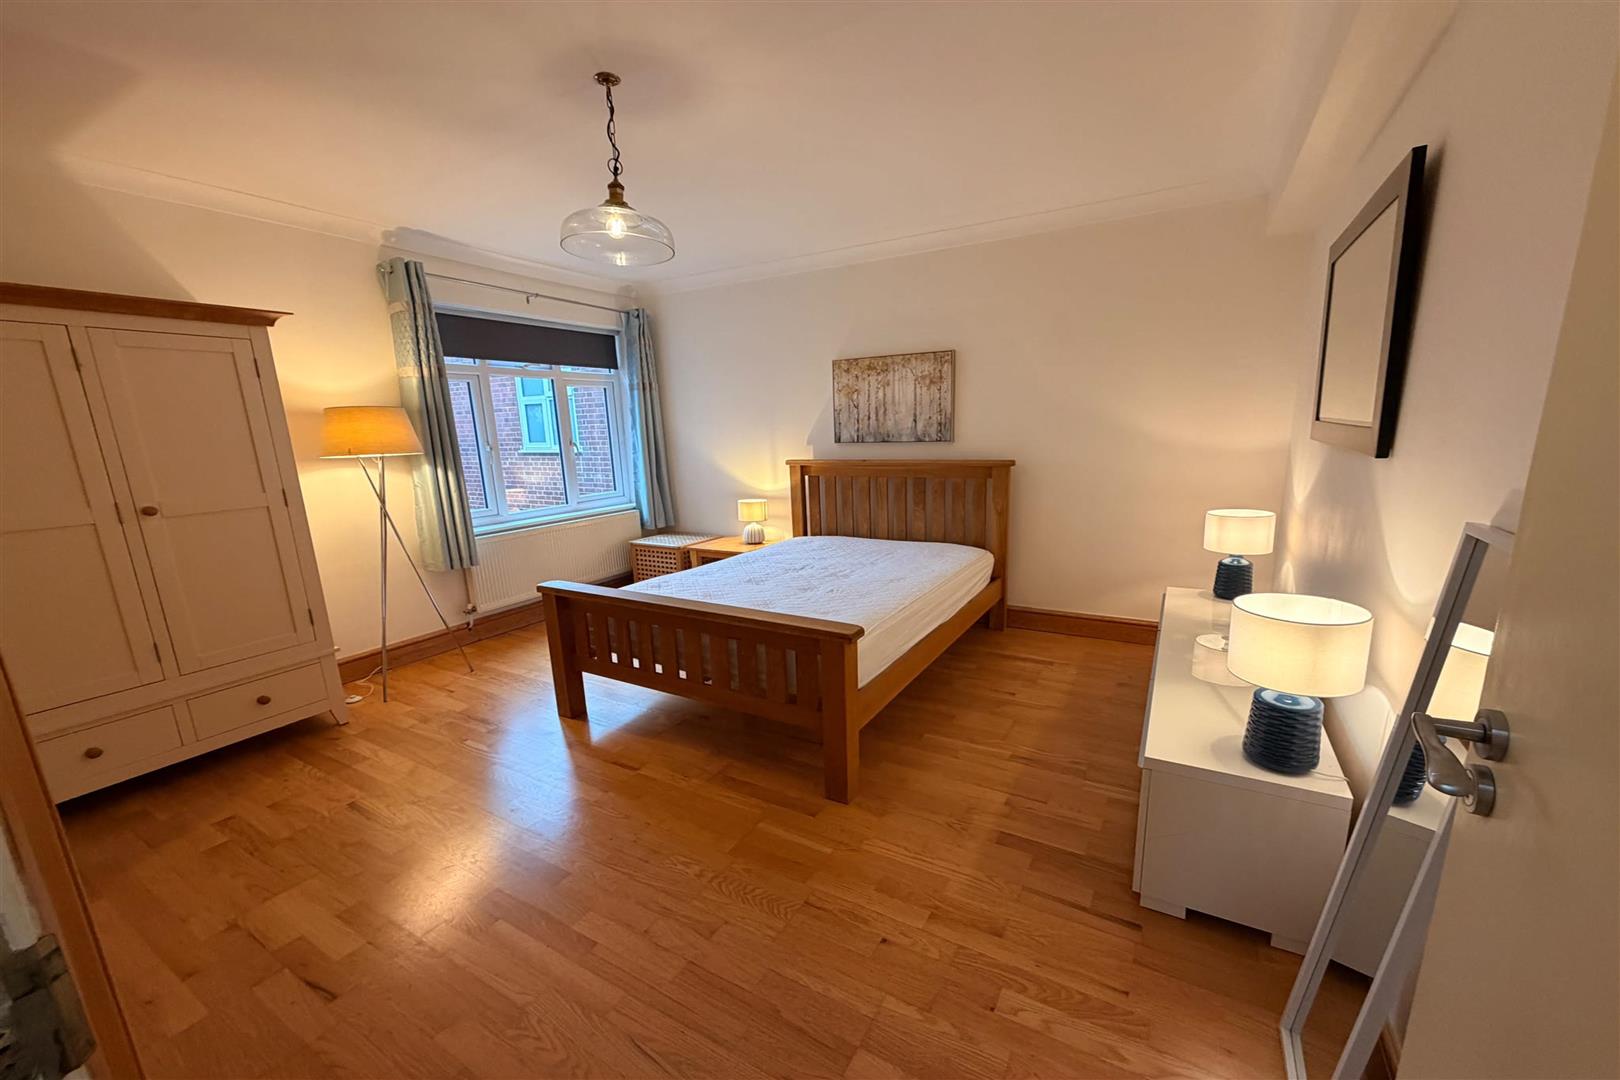
2 DOUBLE BEDROOMS
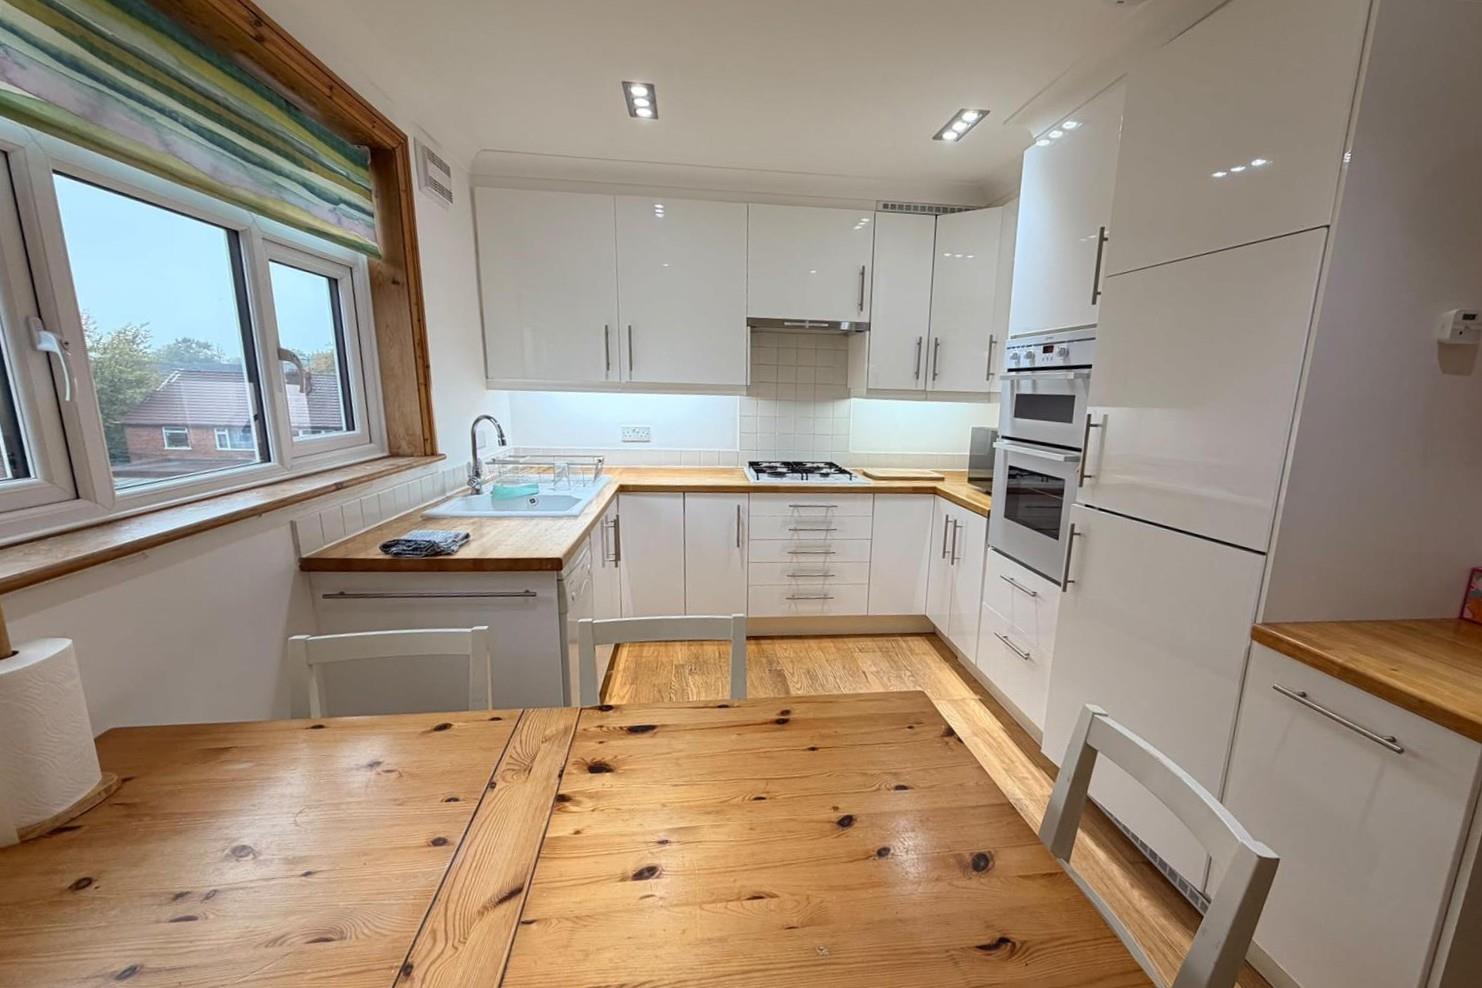
MODERN FITTED KITCHEN/BREAKFAST ROOM
MODERN FITTED BATHROOM
GAS CENTRAL HEATING & DOUBLE GLAZING
LOCATED OVER THE SHOPS ON COCKFOSTERS PARADE
EXCELLENT LOCATION FOR LOCALS SHOPS, SCHOOLS, AMENITIES & PUBLIC TRANSPORT
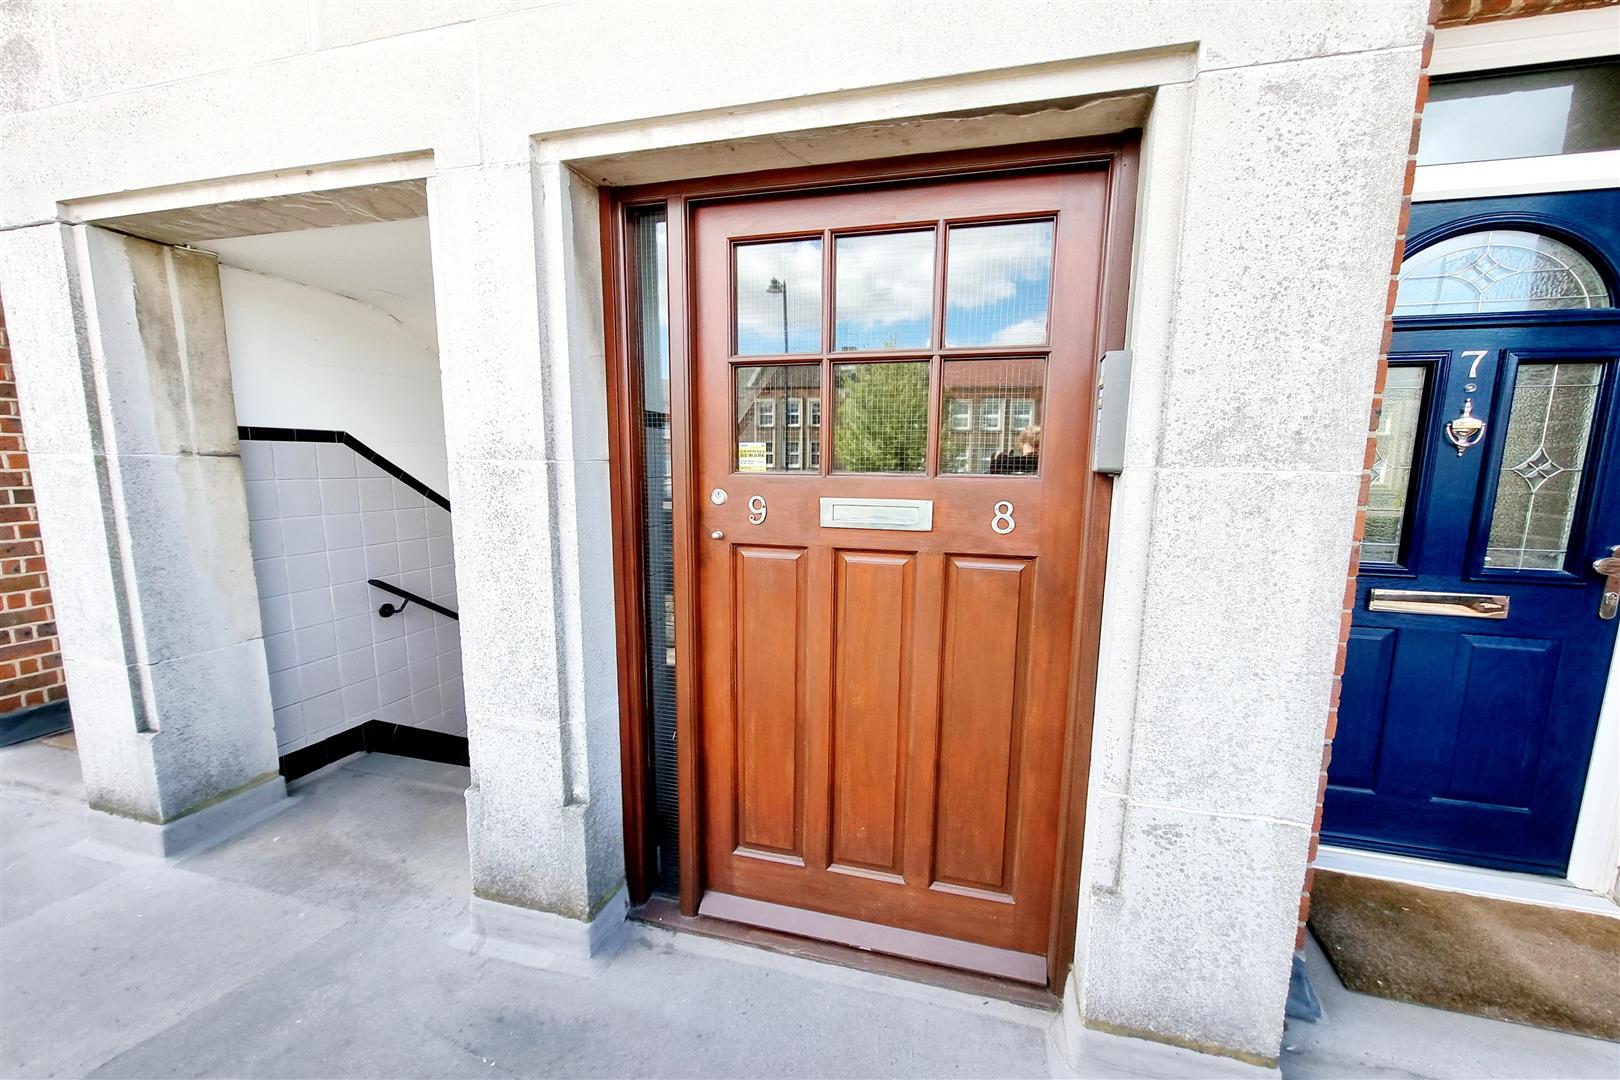
Main DescriptionPRIVATE ENTRANCE HALL: Servicing just two properties, with door from communal first floor landing and carpeted stairs upto the landing with the glorious stained glass window.
LIVING / RECEPTION ROOM (4.90m x 3.99m (16'1" x 13'1")) Sash windows to the front with radiator beneath one. Wooden flooring, with all hung lighting.
LIVING / RECEPTION ROOM (pic 2)
KITCHEN / BREAKFAST ROOM (3.92m x 2.72m (12'10" x 8'11")) Double glazed window to the rear, wooden flooring. Spotlights & coving to the ceiling. Integrated fridge/freezer, gas hob with hidden extractor above. Double oven, microwave & dishwasher. Wooden worktops & tiled upstand & splashback.
KITCHEN / BREAKFAST ROOM (pic 2)
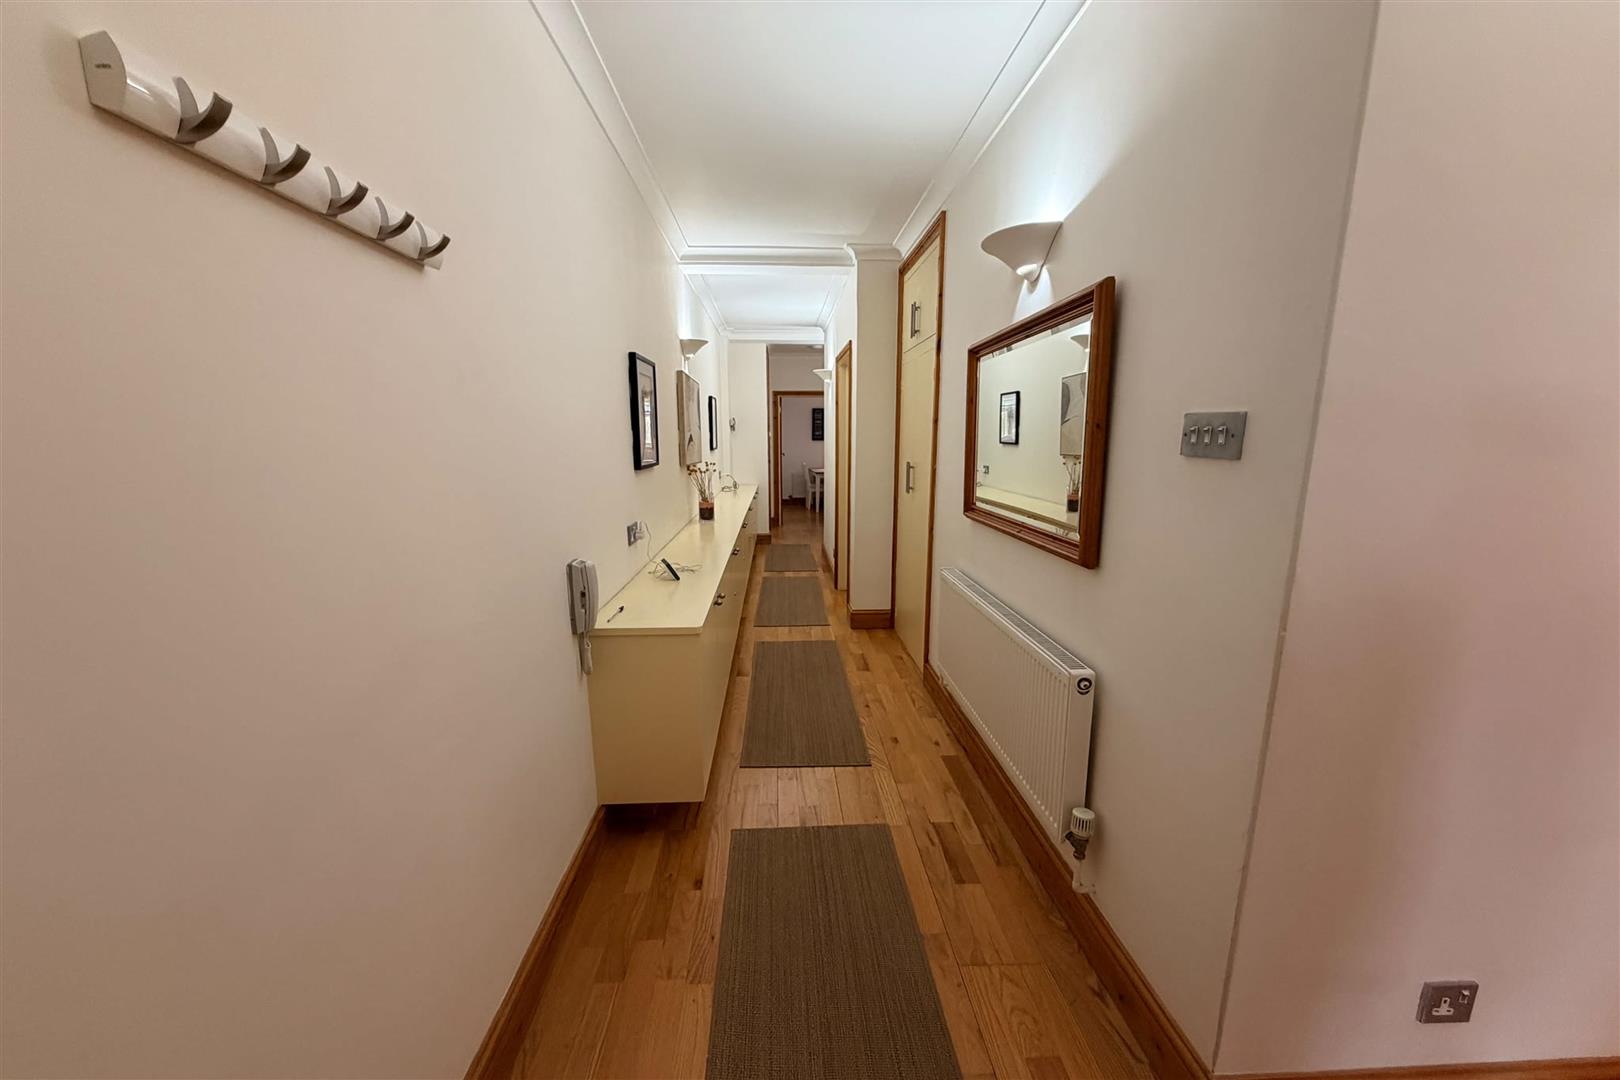
INNER HALL: Access to both bedrooms, bathroom, living room, kitchen / breakfast room & utility cupboard housing the washing machine. Entry phone system, radiator & wooden flooring. Cabinets offering ample storage.
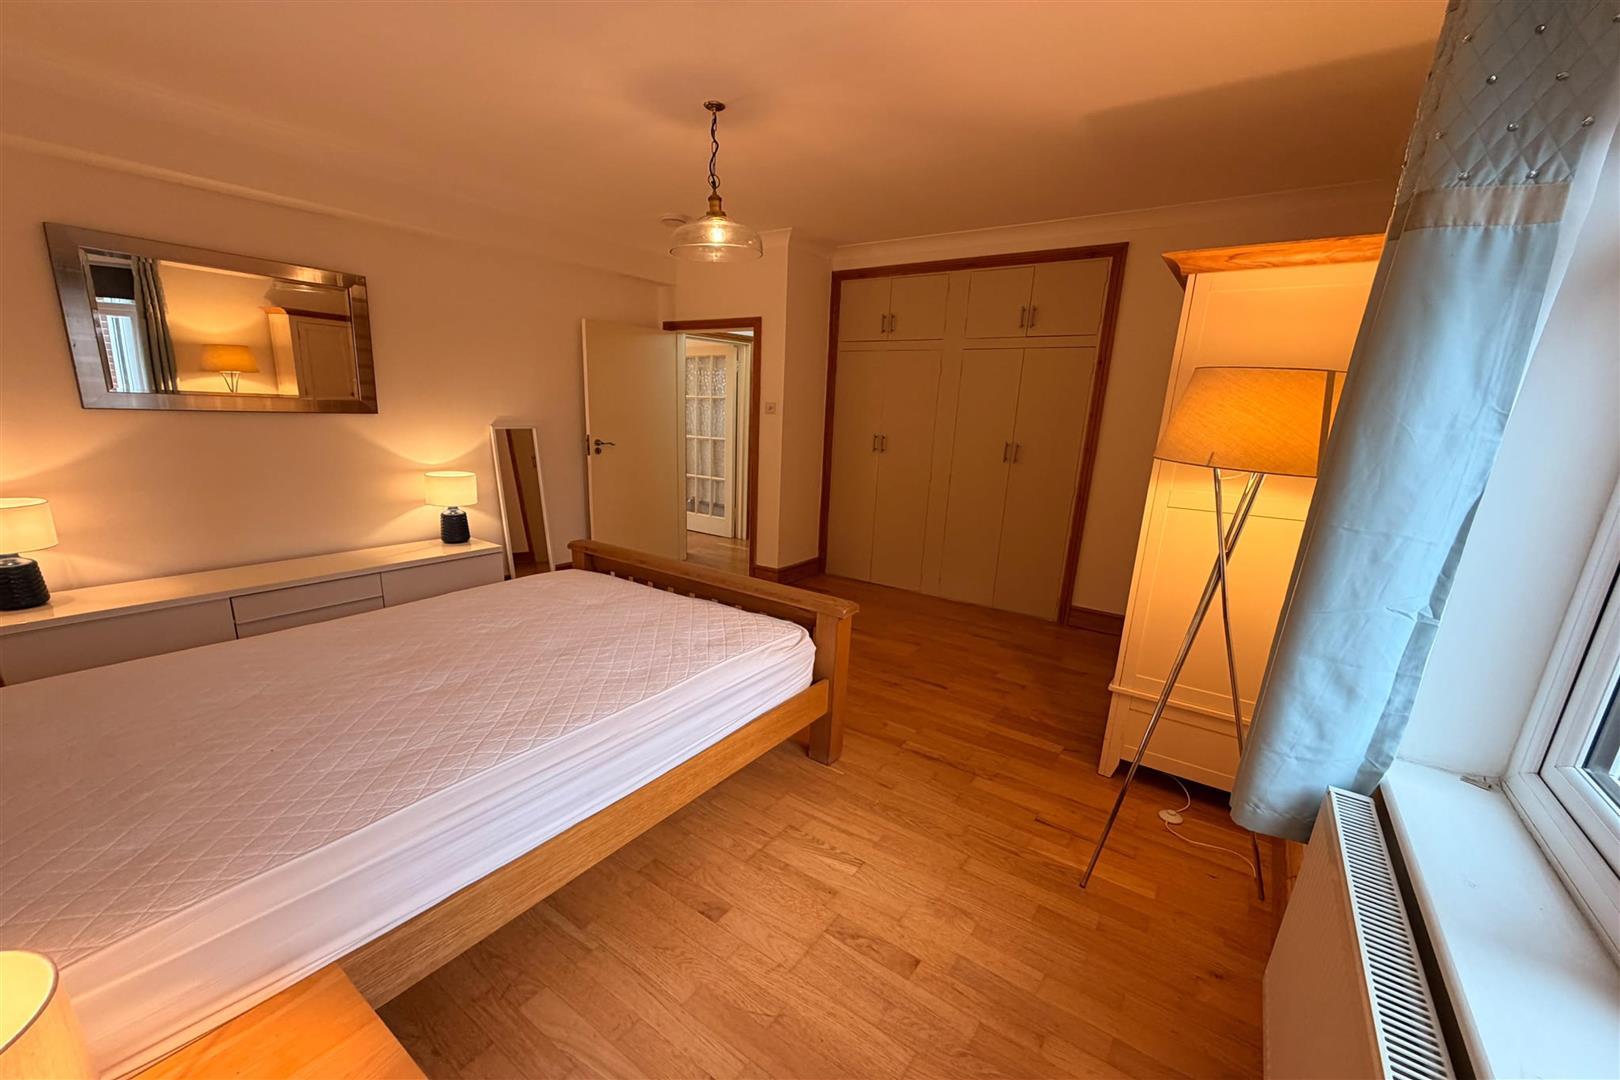
BEDROOM 1 (5.31m x 4.11m (17'5" x 13'6")) Double glazed window to the rear with radiator beneath. Wooden flooring, with coving & pendant lighting to the ceiling.
BEDROOM 1 (pic 2)
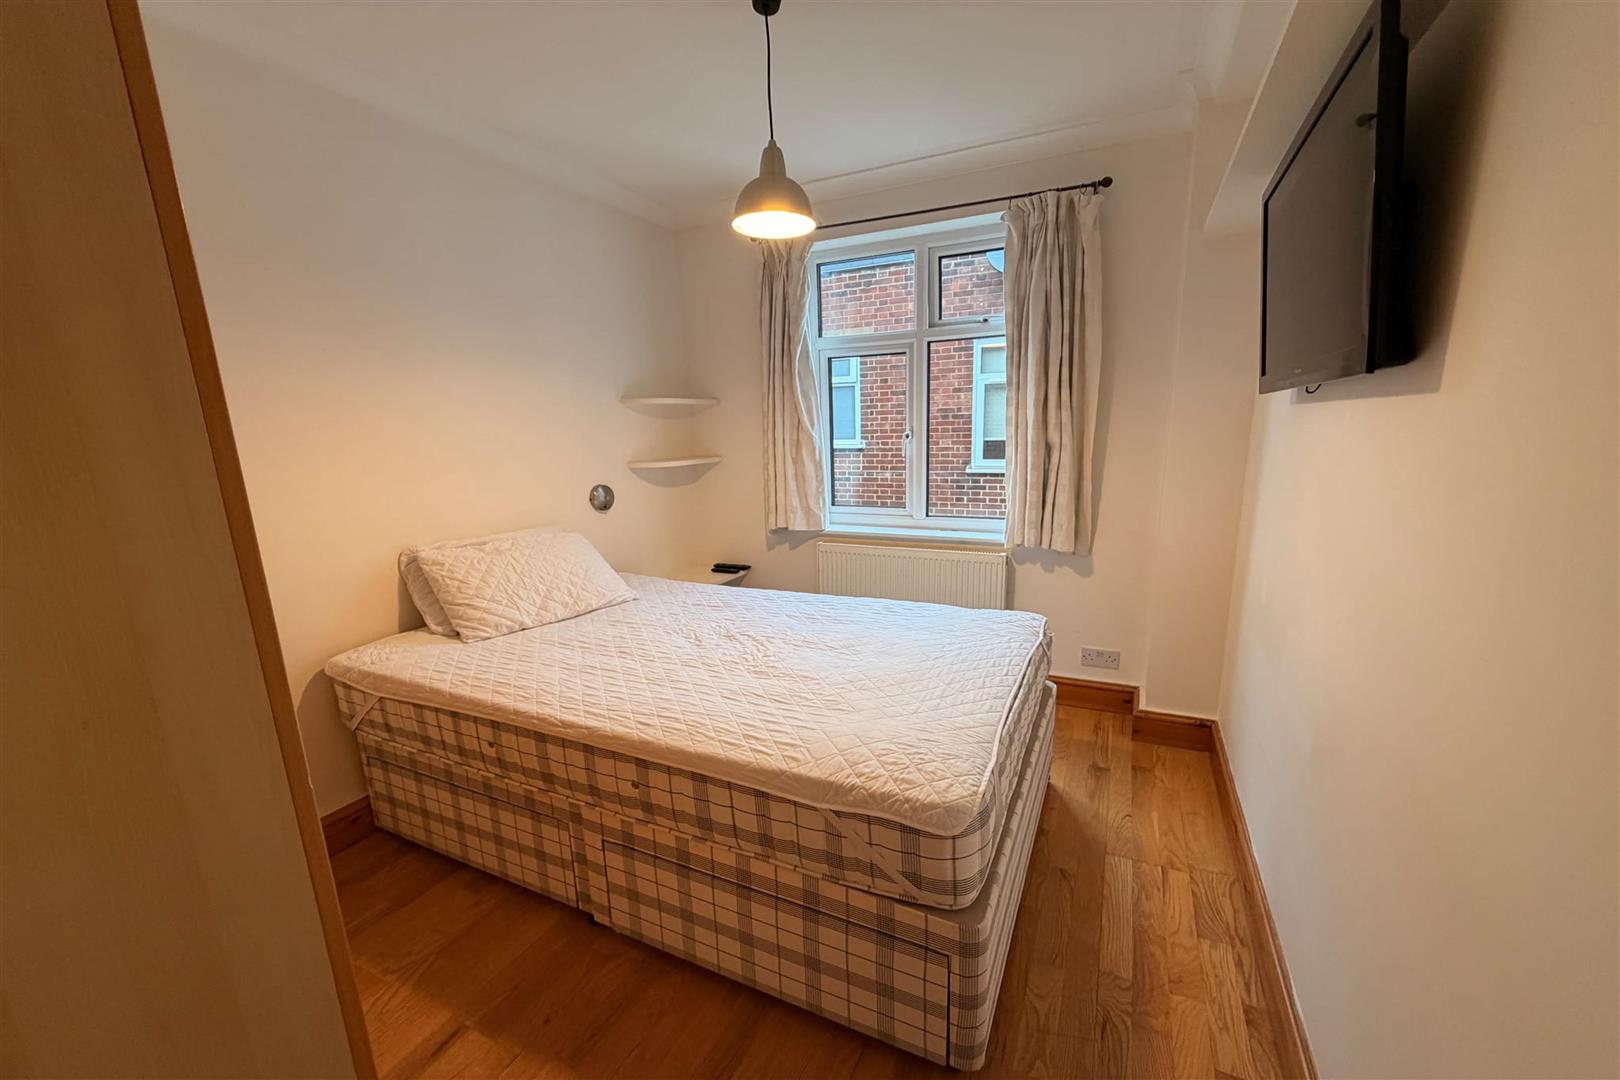
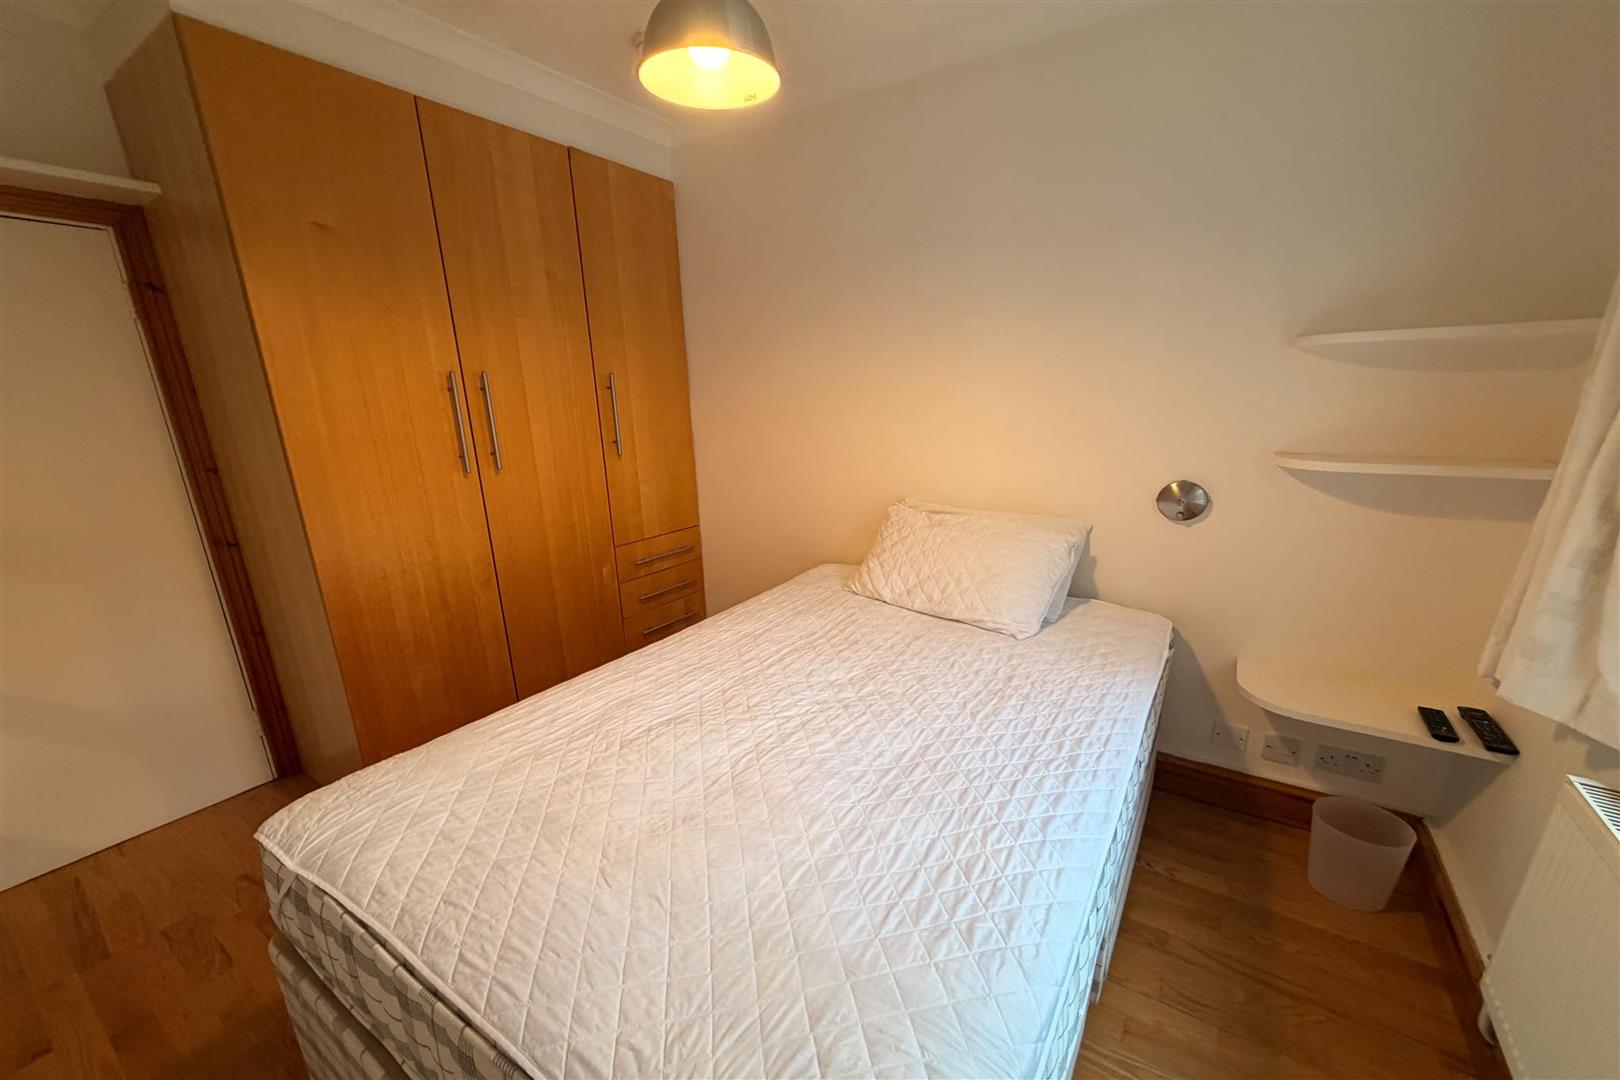
BEDROOM 2: (3.33m x 2.51m (10'11" x 8'3")) Double glazed window to the side. Wooden flooring, pendant lighting & coving to the ceiling.
BEDROOM 2 (pic 2)
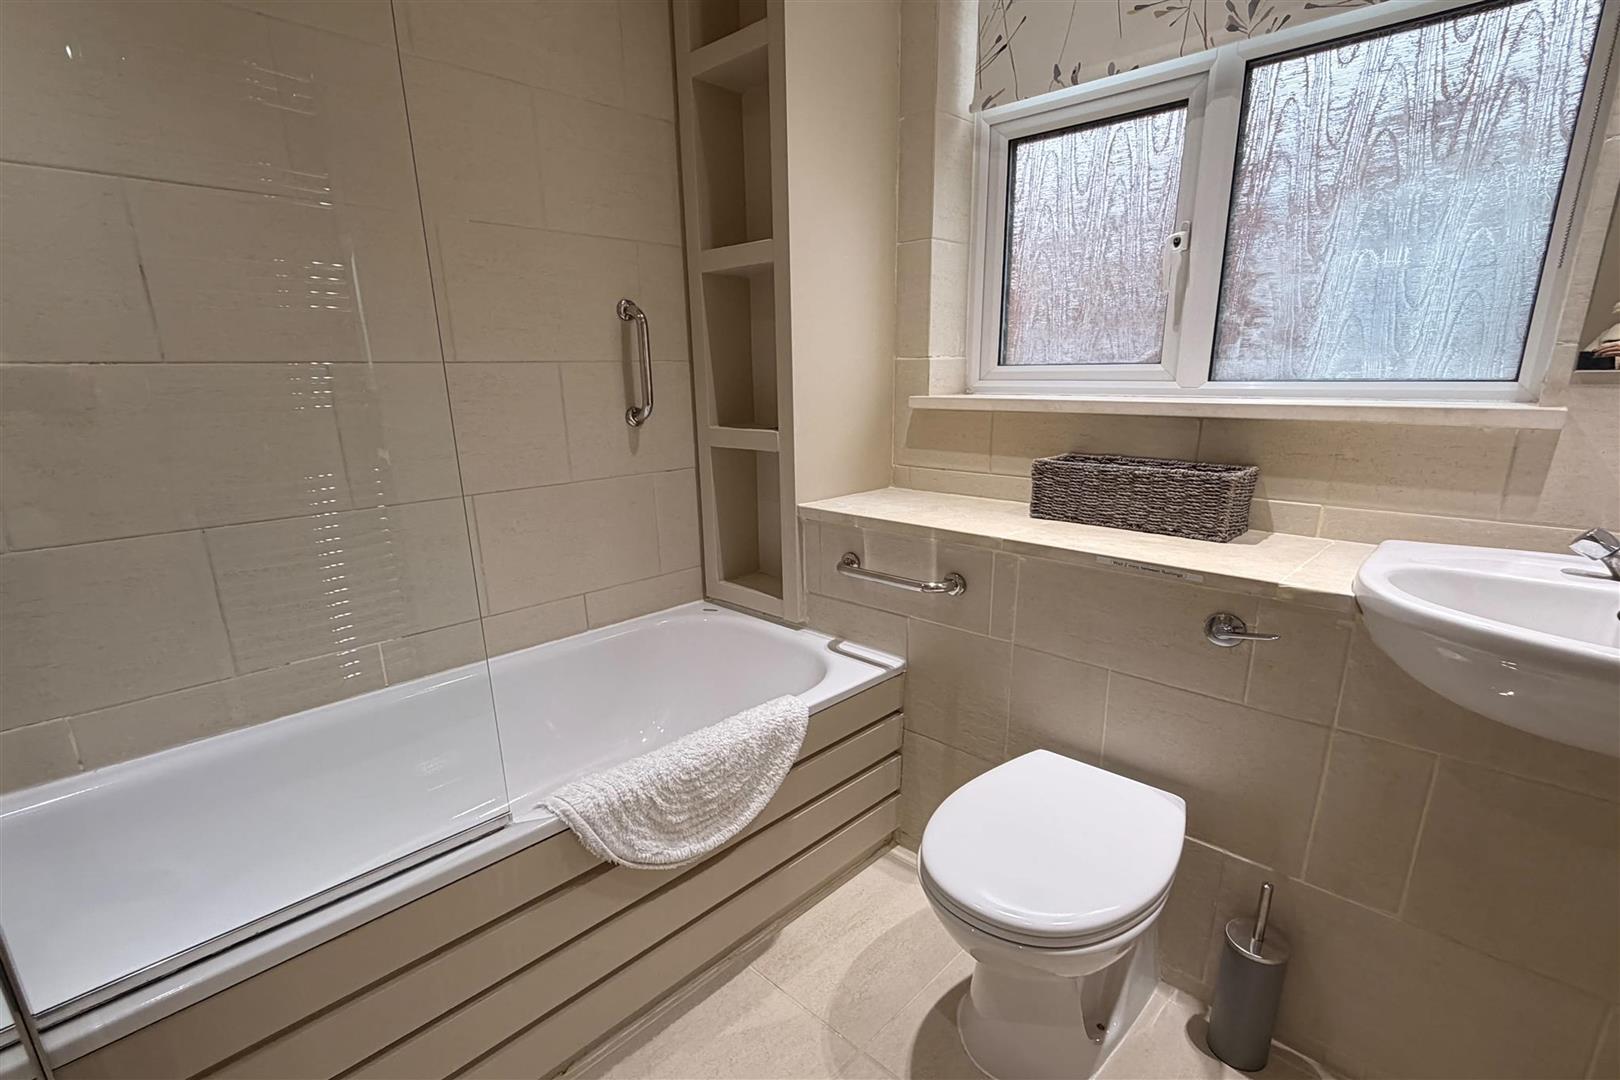
BATHROOM: (2.11m x 2.03m (6'11" x 6'8")) Double glazed frosted window to the side. Fully tiled, with low flush WC, bath with overhead shower & shower screen. Pedestal wash hand basin.
ADDITIONAL SECURE DOOR TO PRIVATE ENTRANCE HALL Front Door servicing two properties.
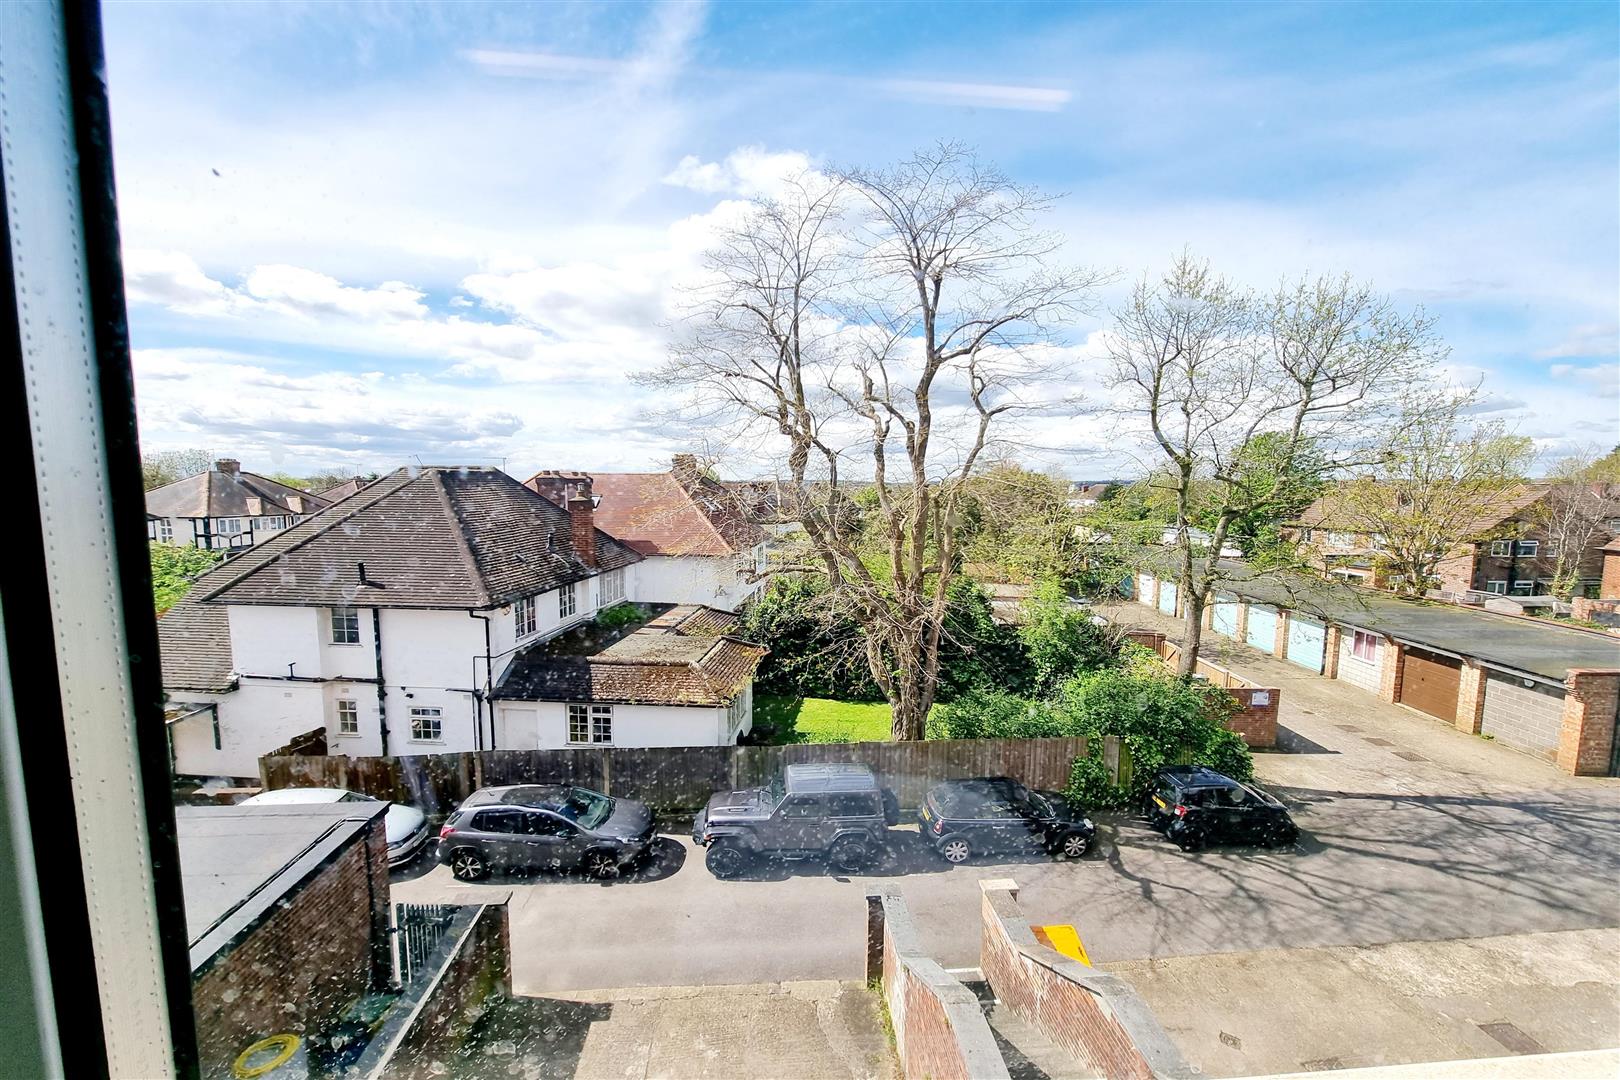
VIEW FROM REAR ENTRANCE: Looking out towards local gardens, a quiet and relaxing view.
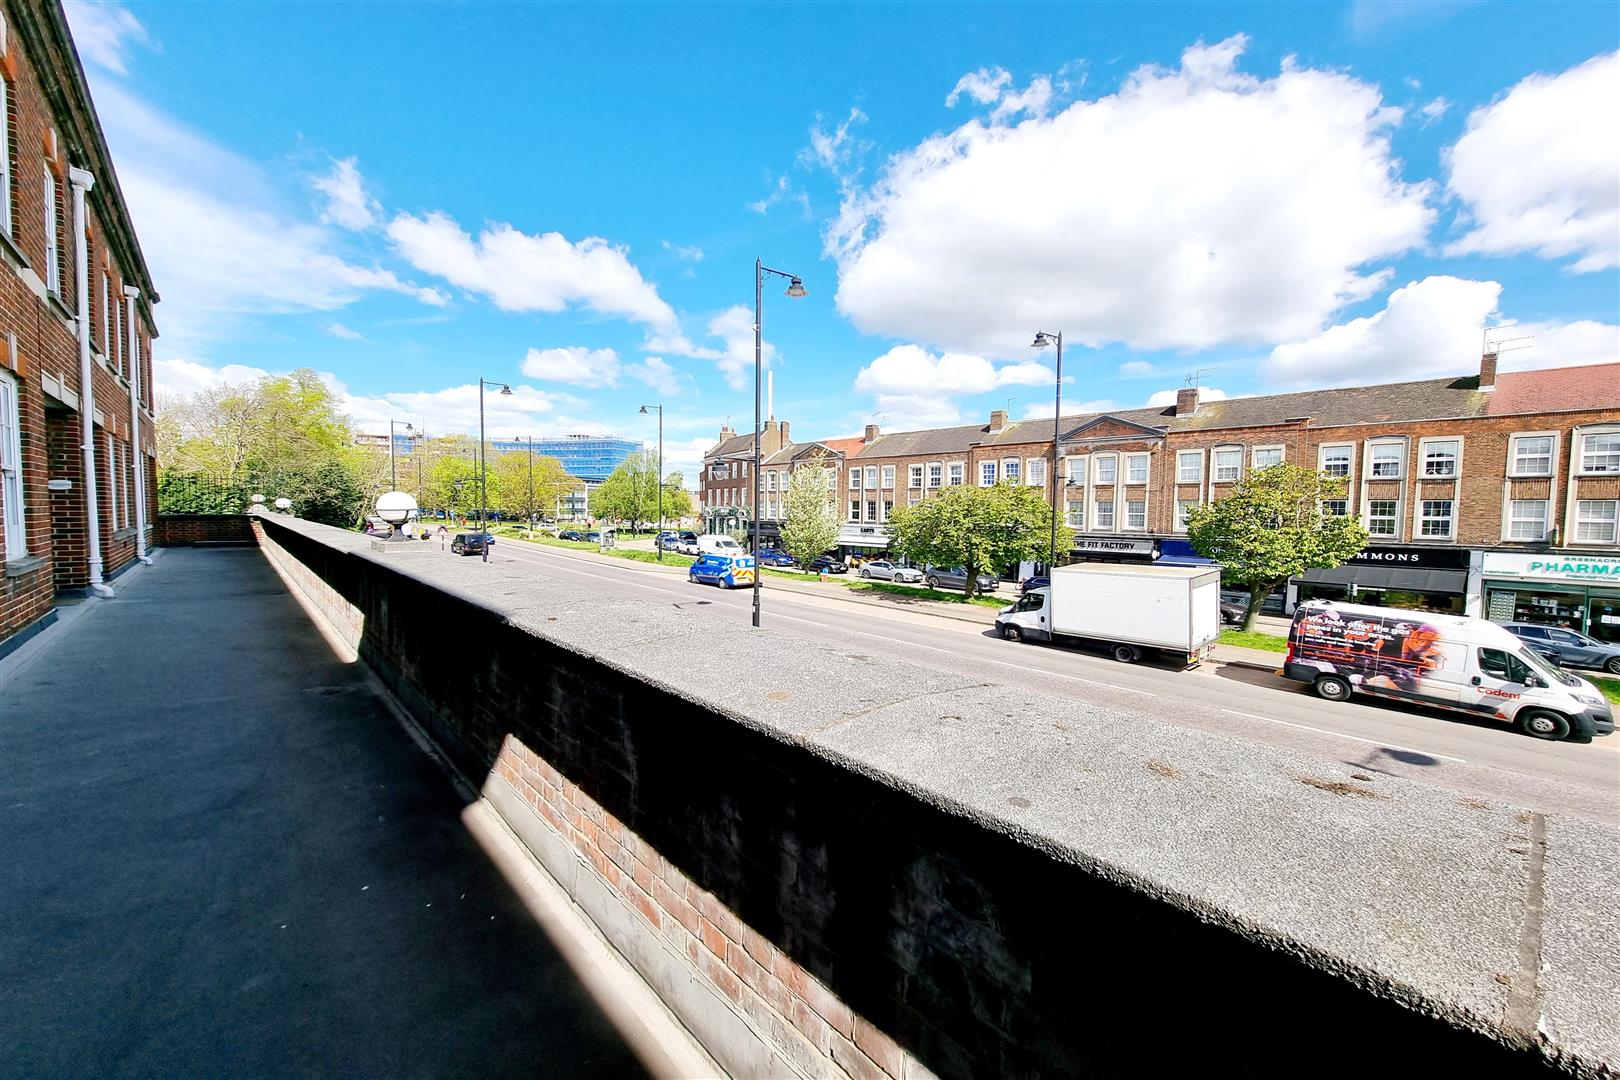
VIEW FROM FRONT COMMUNAL WALKWAY: Looking out into the heart of Cockfosters and all its amenities
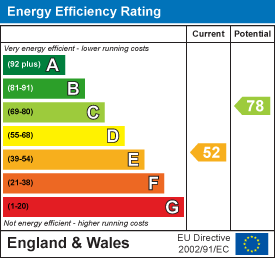
Energy Performance Certificate Click here to view the Energy Efficiency Rating and Environmental Impact Rating for this property.
Viewing
Please contact us on 0208 449 2255 if you wish to arrange a viewing appointment for this property, or require further information.
Disclaimer
Michael Wright Estate Agents endeavour to maintain accurate depictions of properties in Virtual Tours, Floor Plans and descriptions, however, these are intended only as a guide and purchasers must satisfy themselves by personal inspection.
IE8 Alert!Cookie Alert!
This website uses cookies to ensure you are provided the best browsing experience. More info
To get the best possible experience using our website we recommend you upgrade to a modern web browser. More info