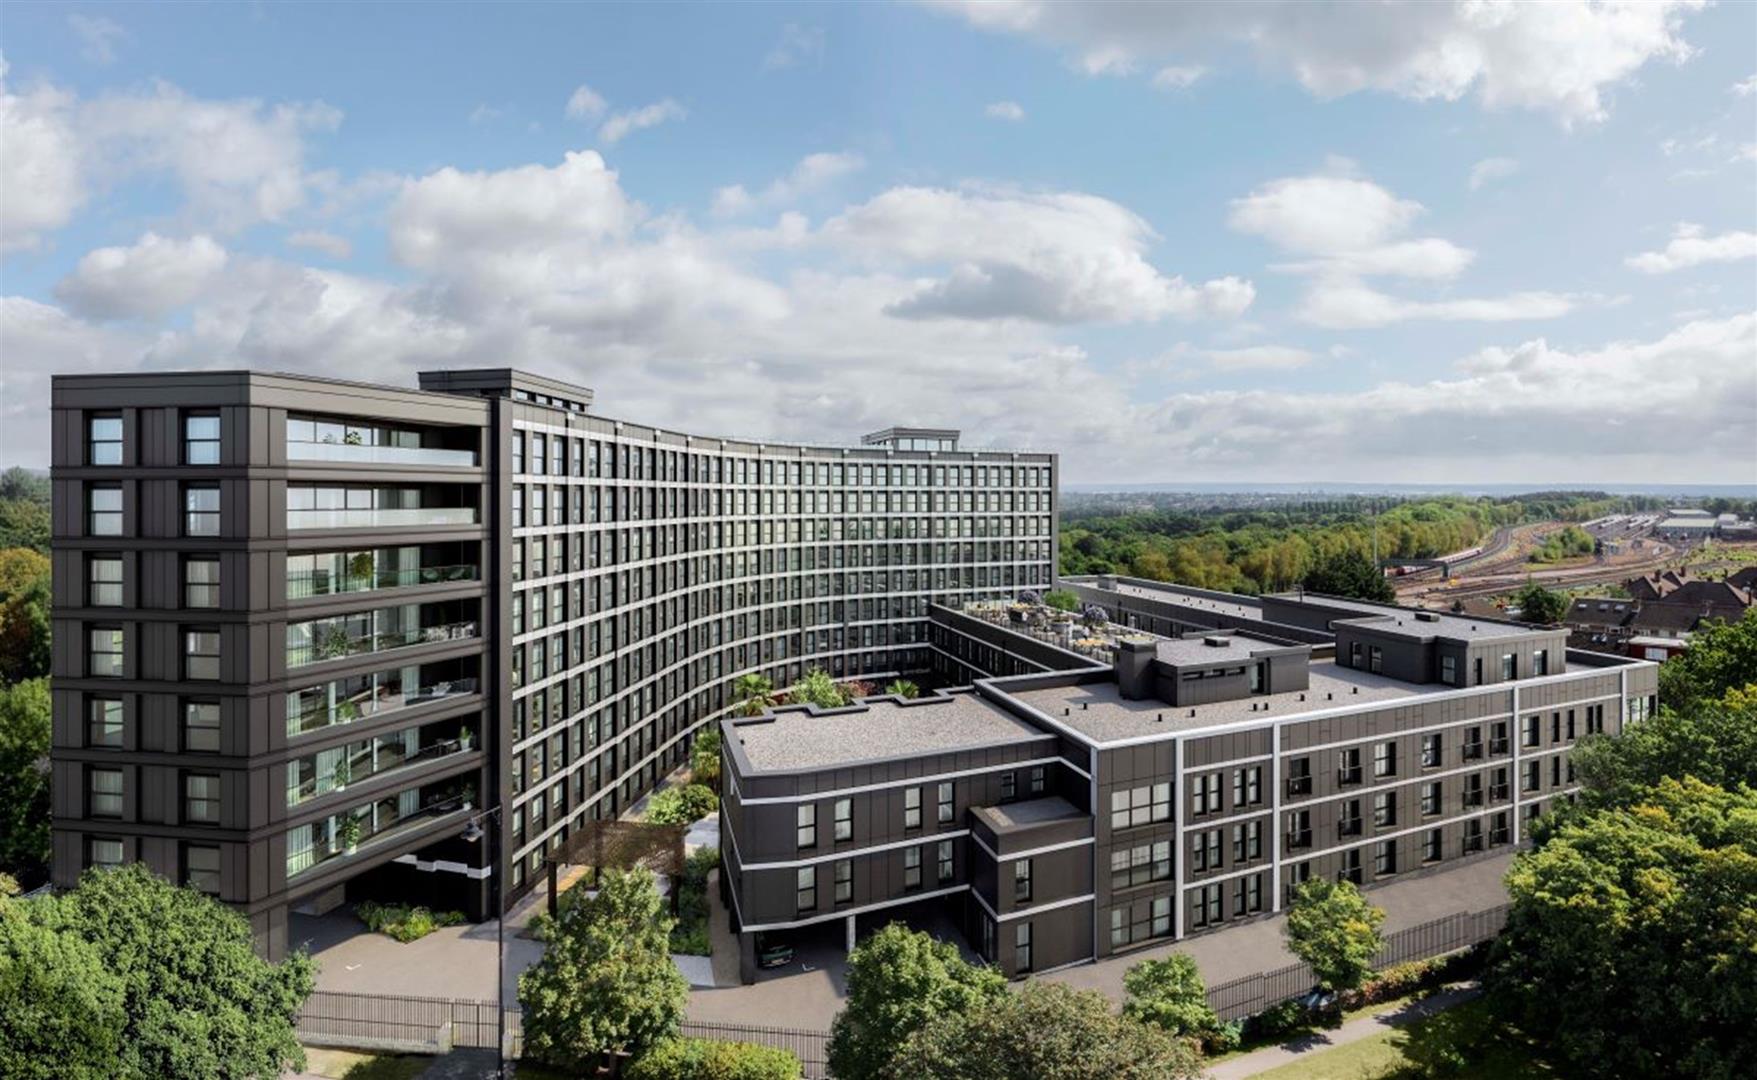
Brief DescriptionWe are pleased to offer this 2 bedroom, 4th Floor luxury apartment in the heart of Cockfosters available for rent within the exclusive new development of Equinox London. This gated development of 141 one and two bedroom apartments offers a contemporary living and working space, that allows you to connect with a community of like-minded residents.With high quality design-led finishes, perfectly formed spaces, handy communal areas and an enviable location, Equinox at One One Six Cockfosters blends comfort and convenience, providing a lifestyle that balances the bustle of Central London within a tranquil suburban location.The excellent facilities include; Concierge, Gym, Communal Gardens, Roof Terrace & Residents Lounge, as well as a work space where residents have access to free Wi-Fi for those working remotely.Offering easy access to Cockfosters Tube Station (Piccadilly Line), excellent local schools for all ages, the amenities of Cockfosters Road including Supermarkets, Restaurants, Cafes & Shops, with the added benefit of being within walking distance of Trent Country Park for those long, relaxing walks in a beautiful countryside setting.Some images shown are renderings, so may not reflect finished units precisely.
Key Features
2 BED LUXURY APARTMENT WITH CONCIERGE SERVICE
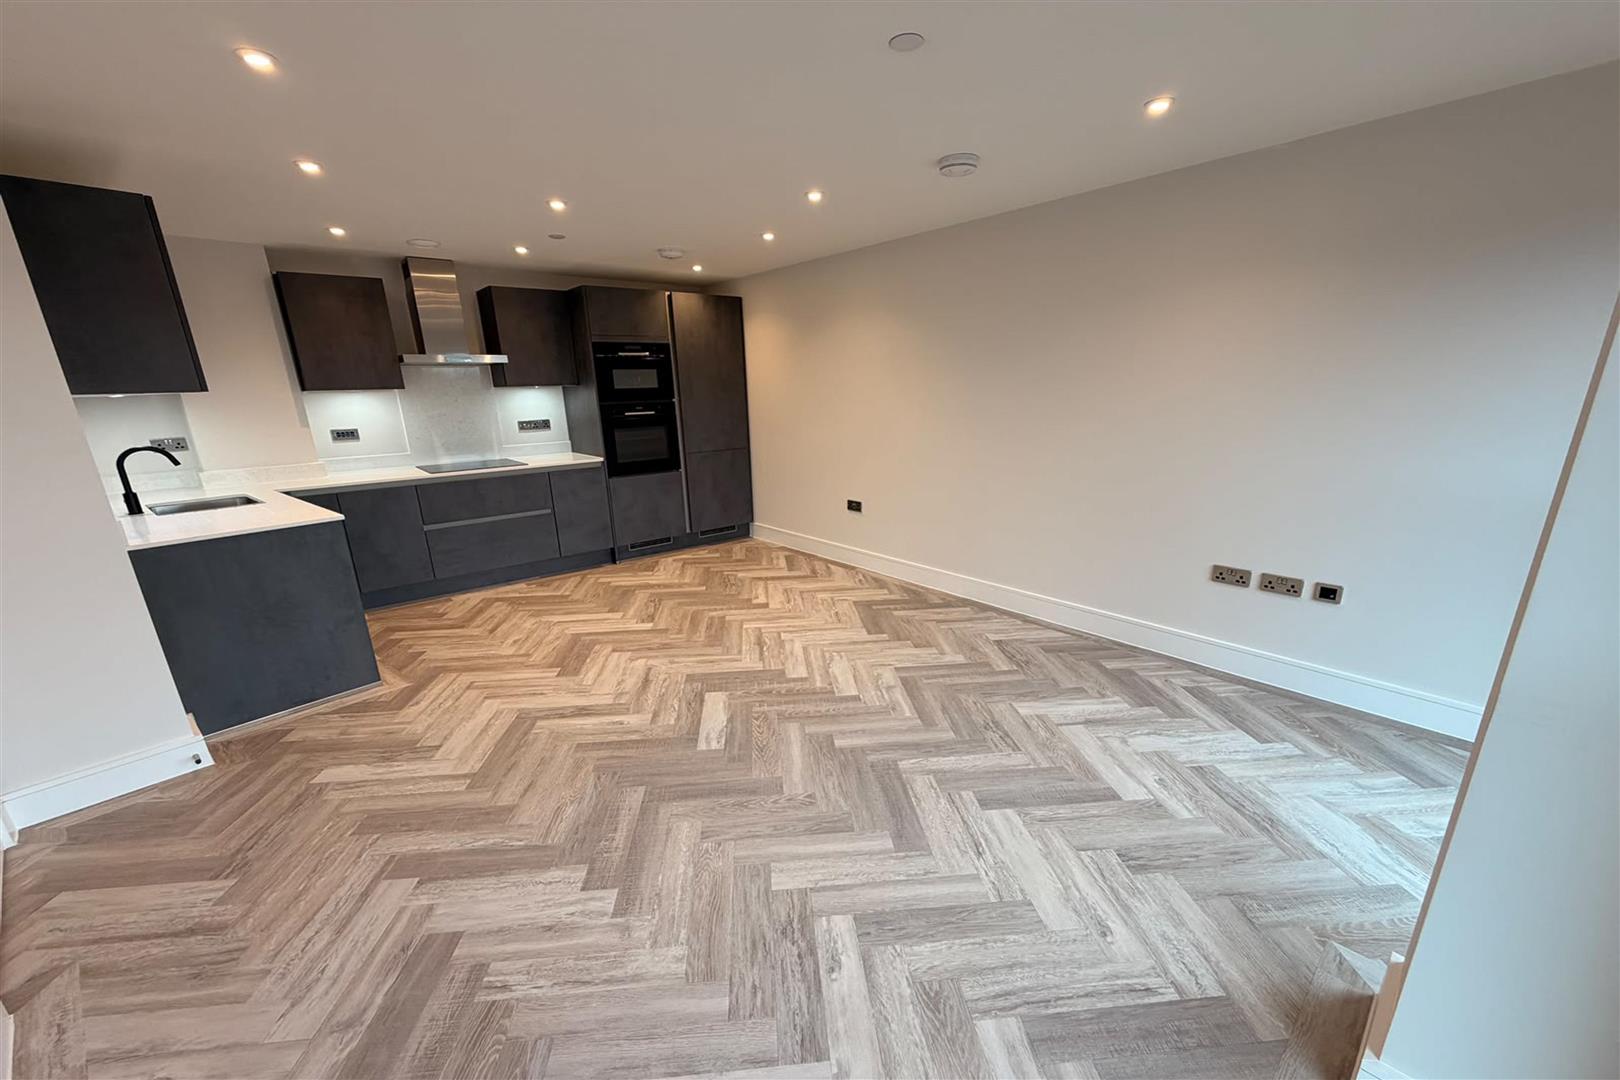
ELEGANT OPEN-PLAN LIVING SPACE WITH BOSCH INTEGRATED APPLIANCES
100M FROM COCKFOSTERS UNDERGROUND & ON THE DOORSTEP OF COCKFOSTERS AMENITIES FOR YOUR CONVENIENCE
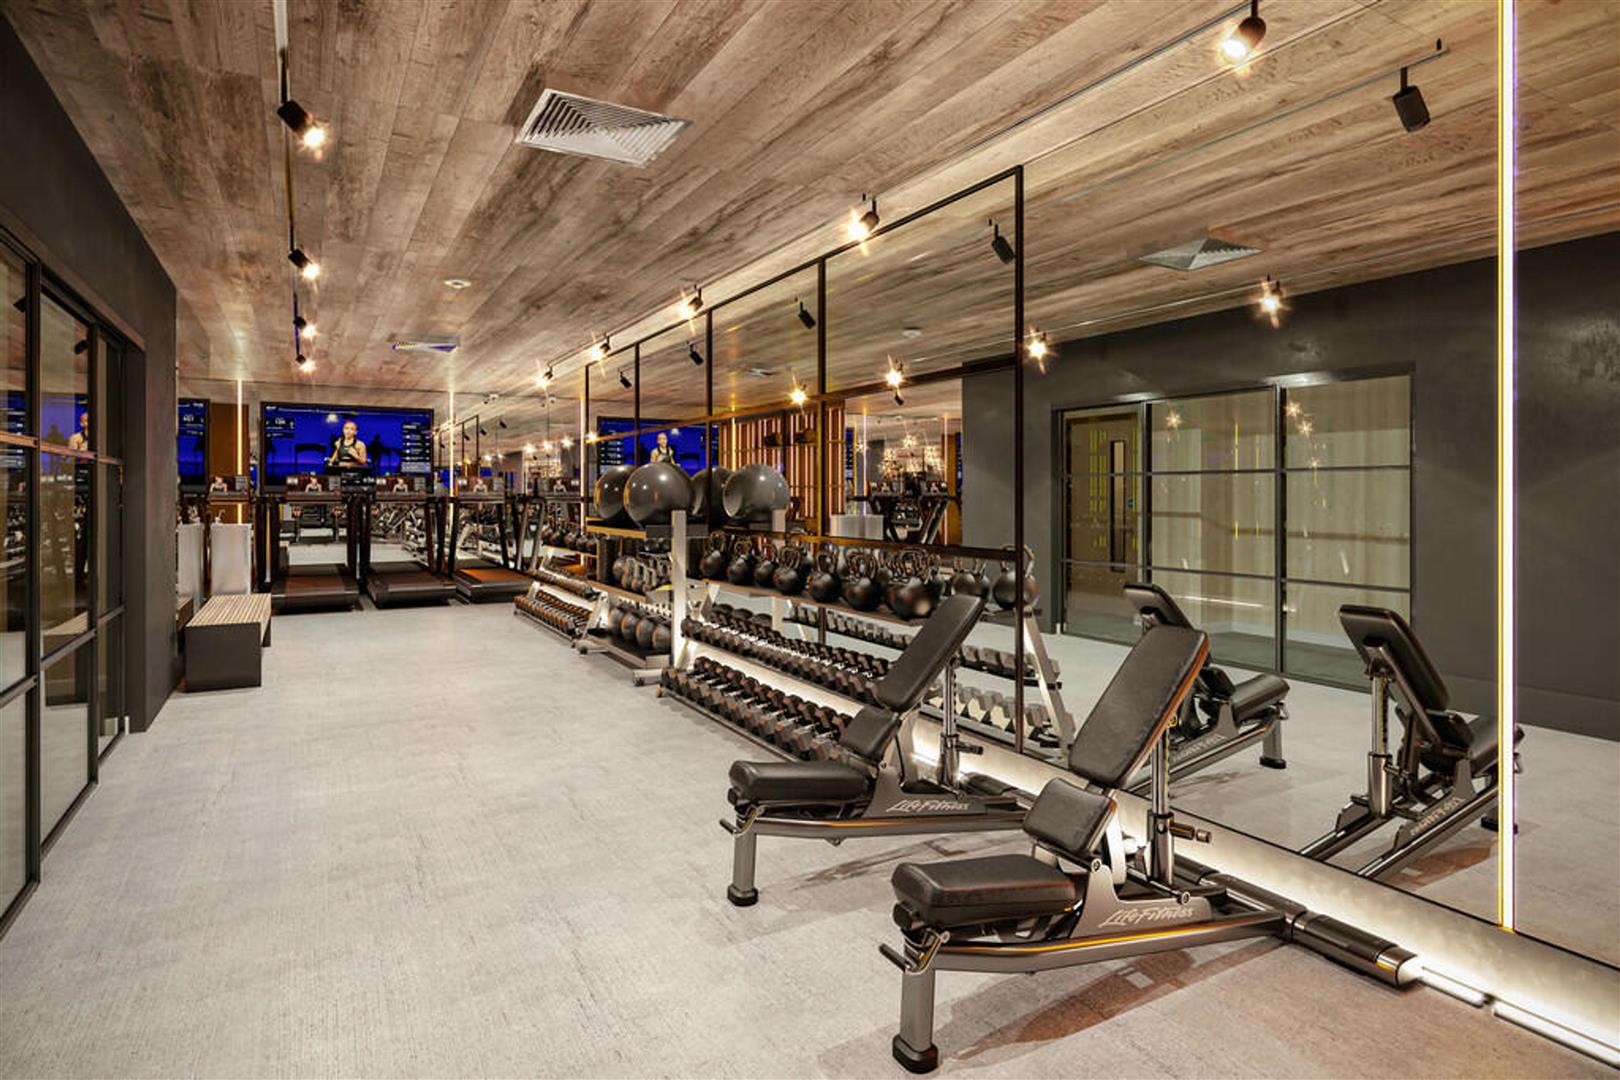
EXCLUSIVE RESIDENTS' ACCESS TO STATE OF THE ART ON SITE GYM
PARKING PERMIT
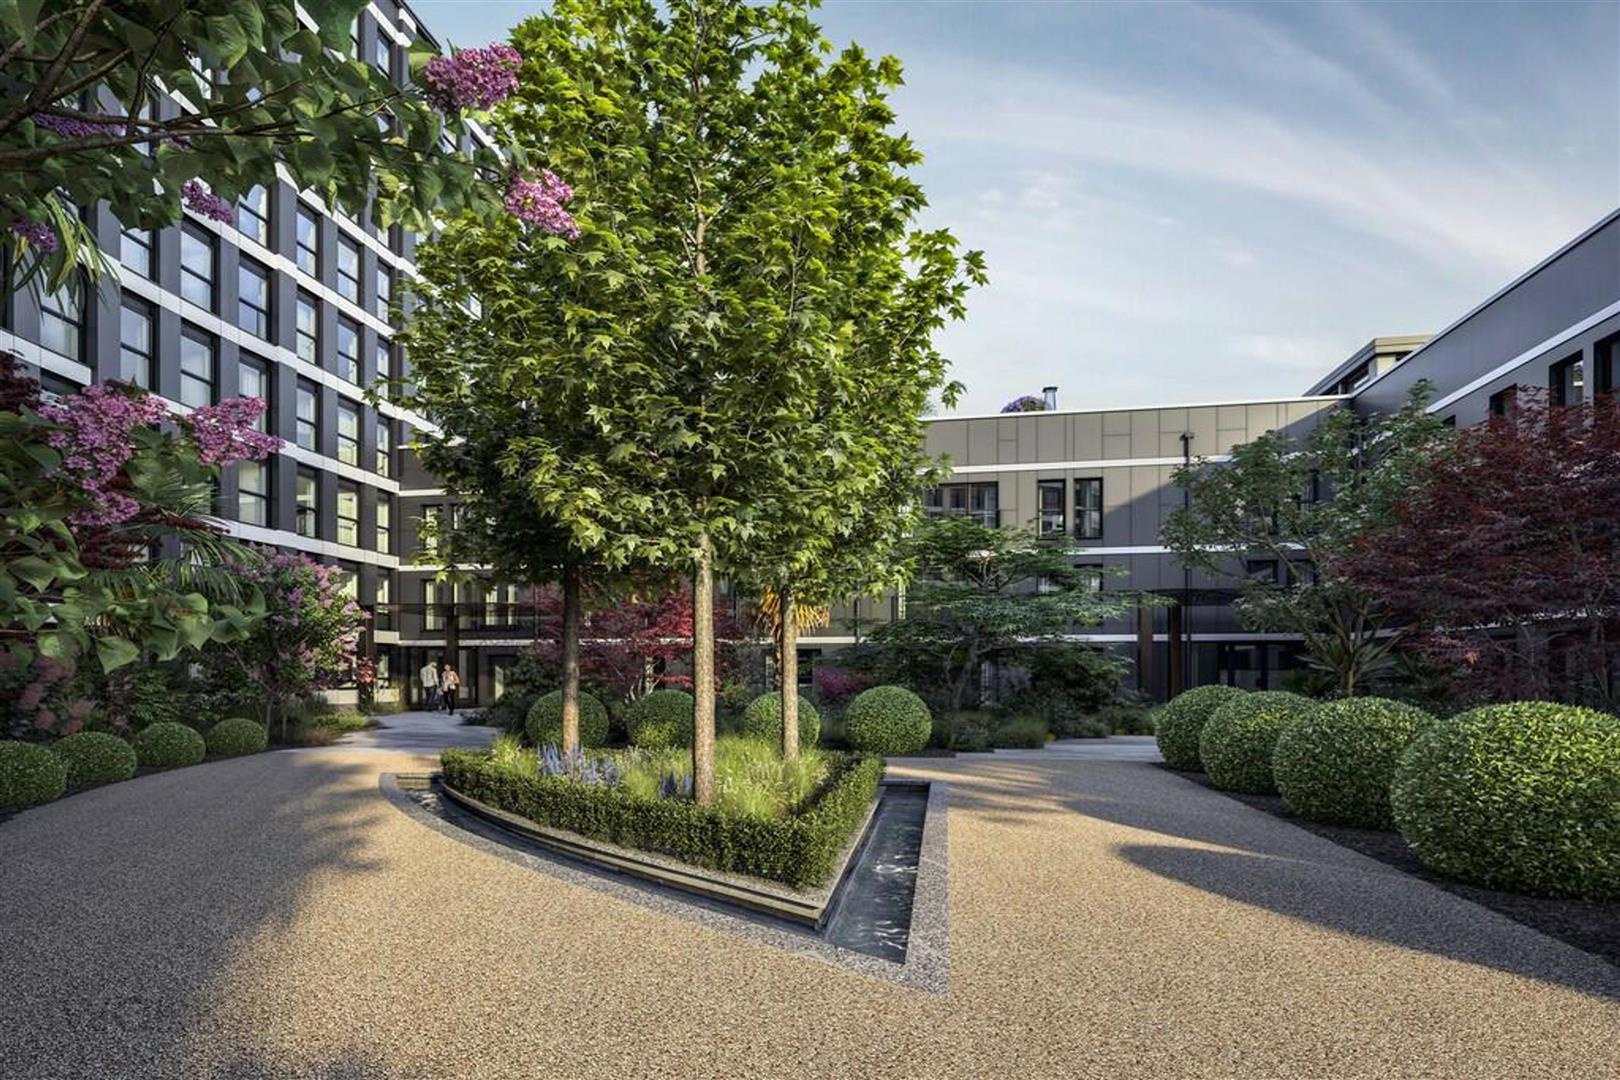
BEAUTIFULLY APPOINTED COMMUNAL COURTYARD
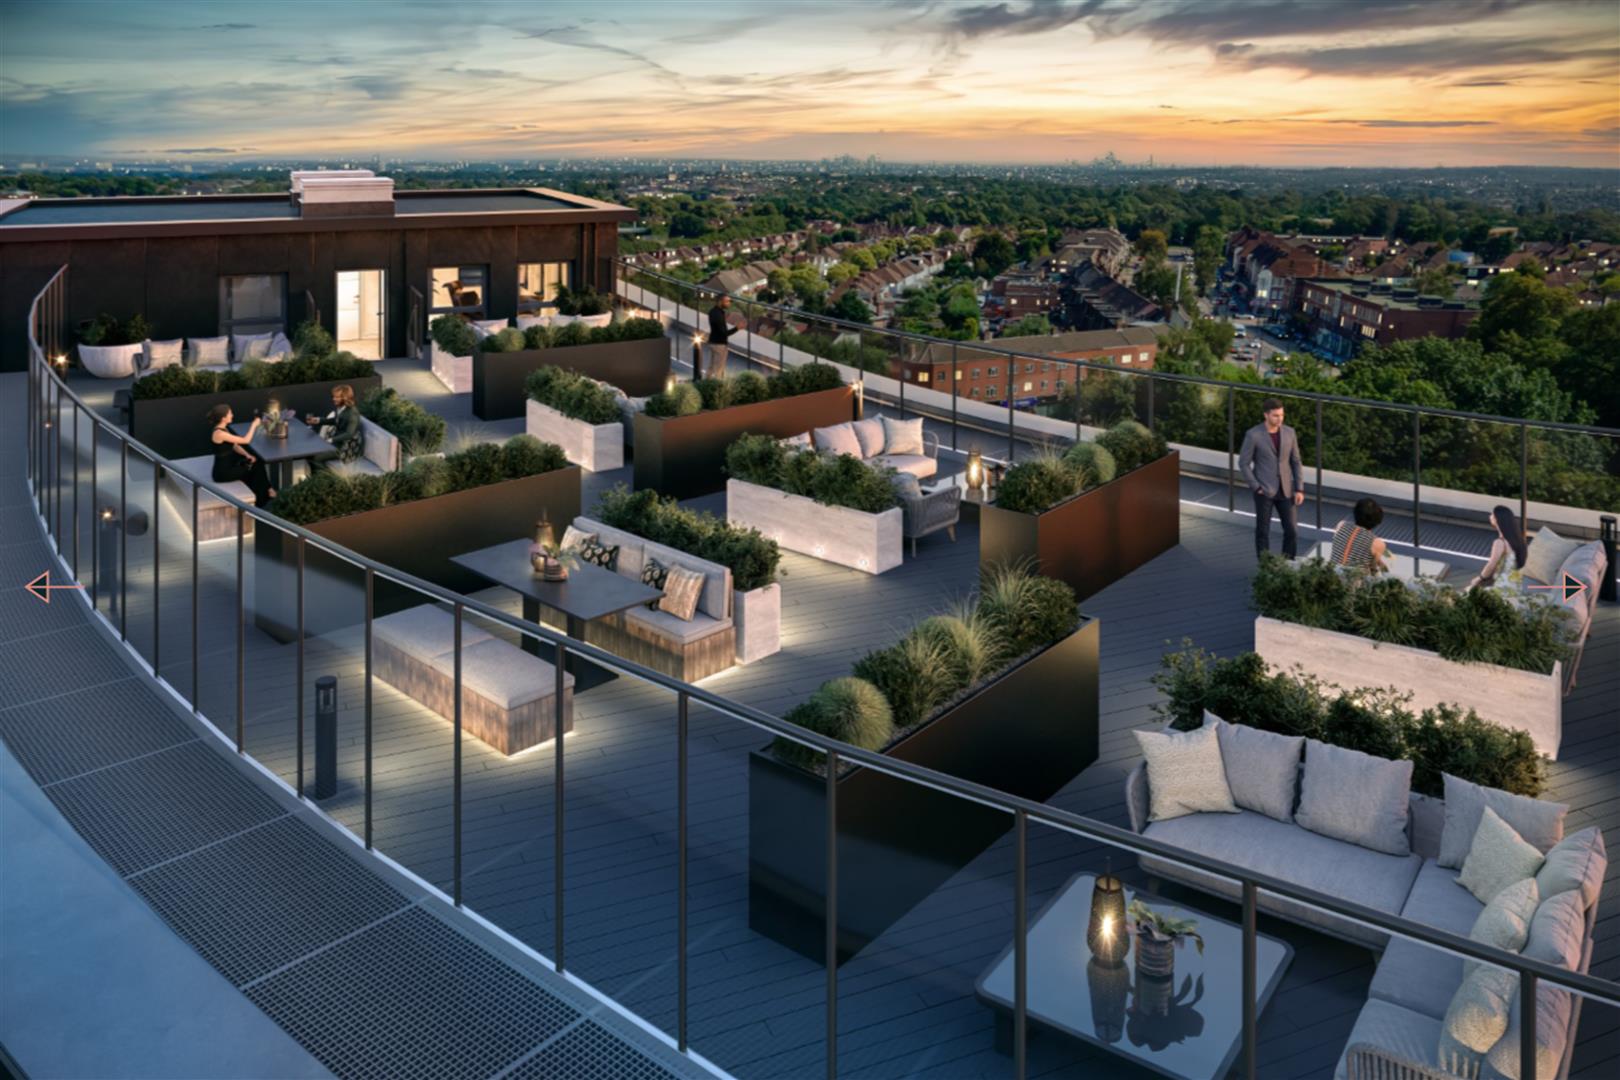
ROOF TOP GARDENS & ROOF TOP BIG SCREEN GARDEN
ZONED UNDER FLOOR HEATING
1 BEDROOM APARTMENTS ALSO AVAILABLE FOR RENT
VIDEO ENTRY SYSTEM AND DOUBLE GLAZING THROUGHOUT
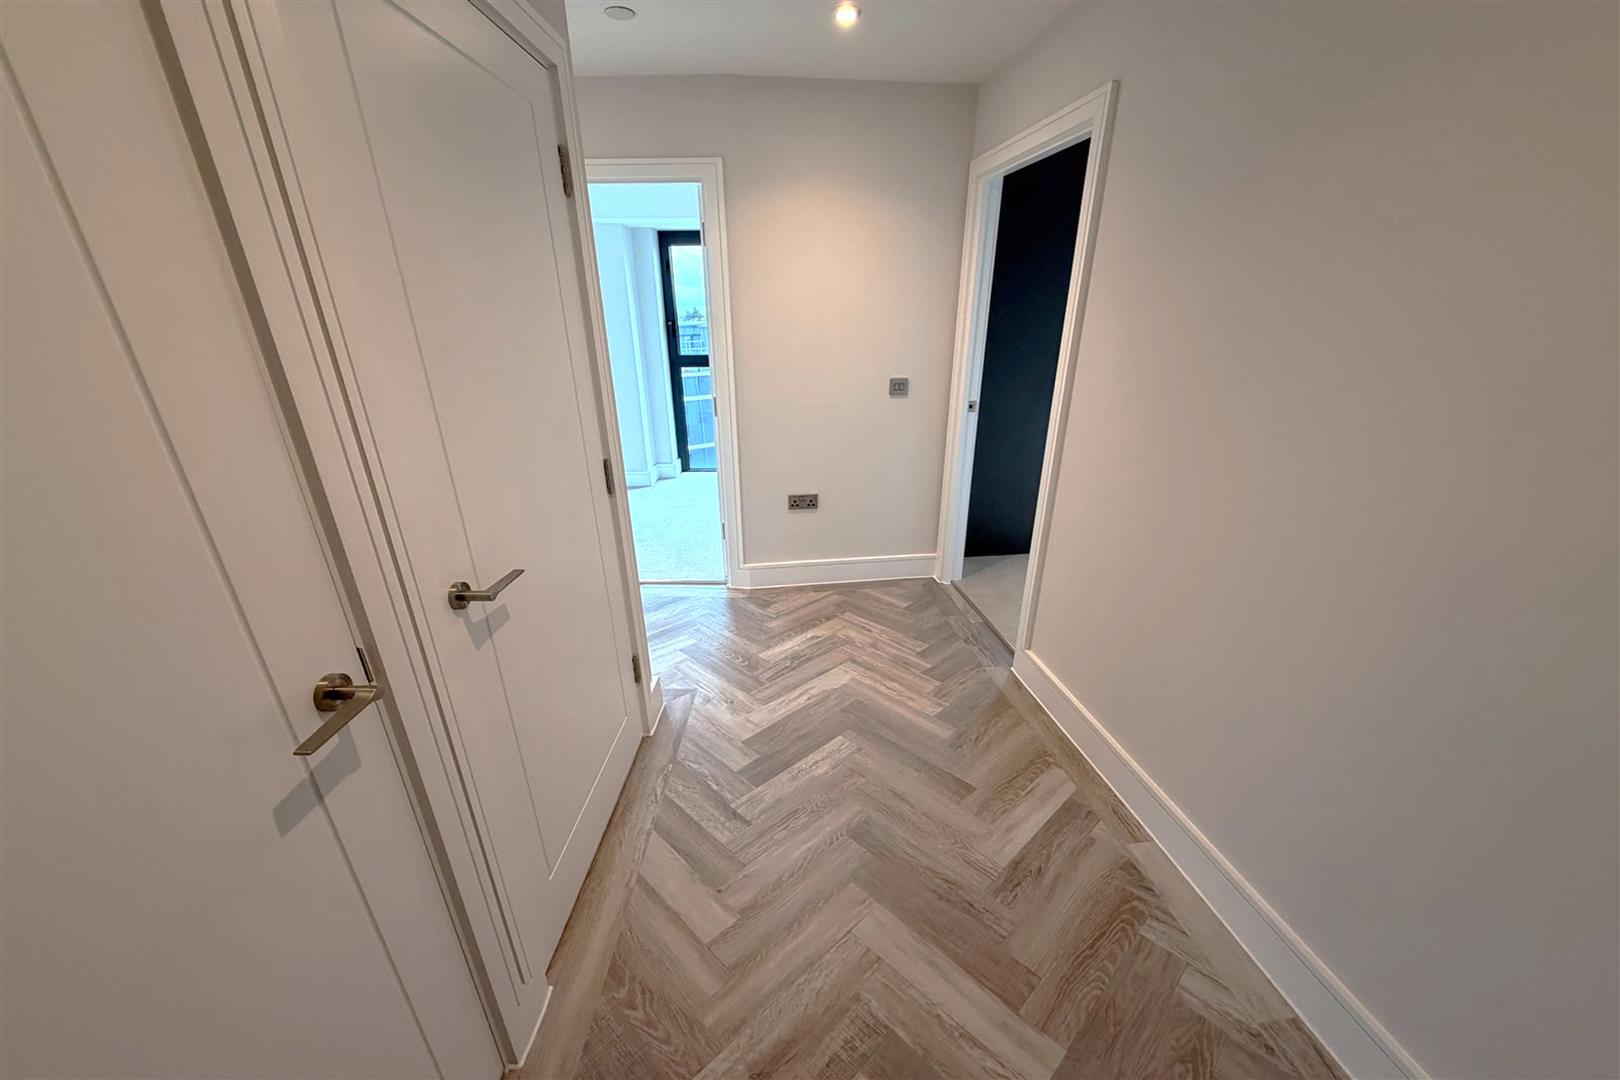
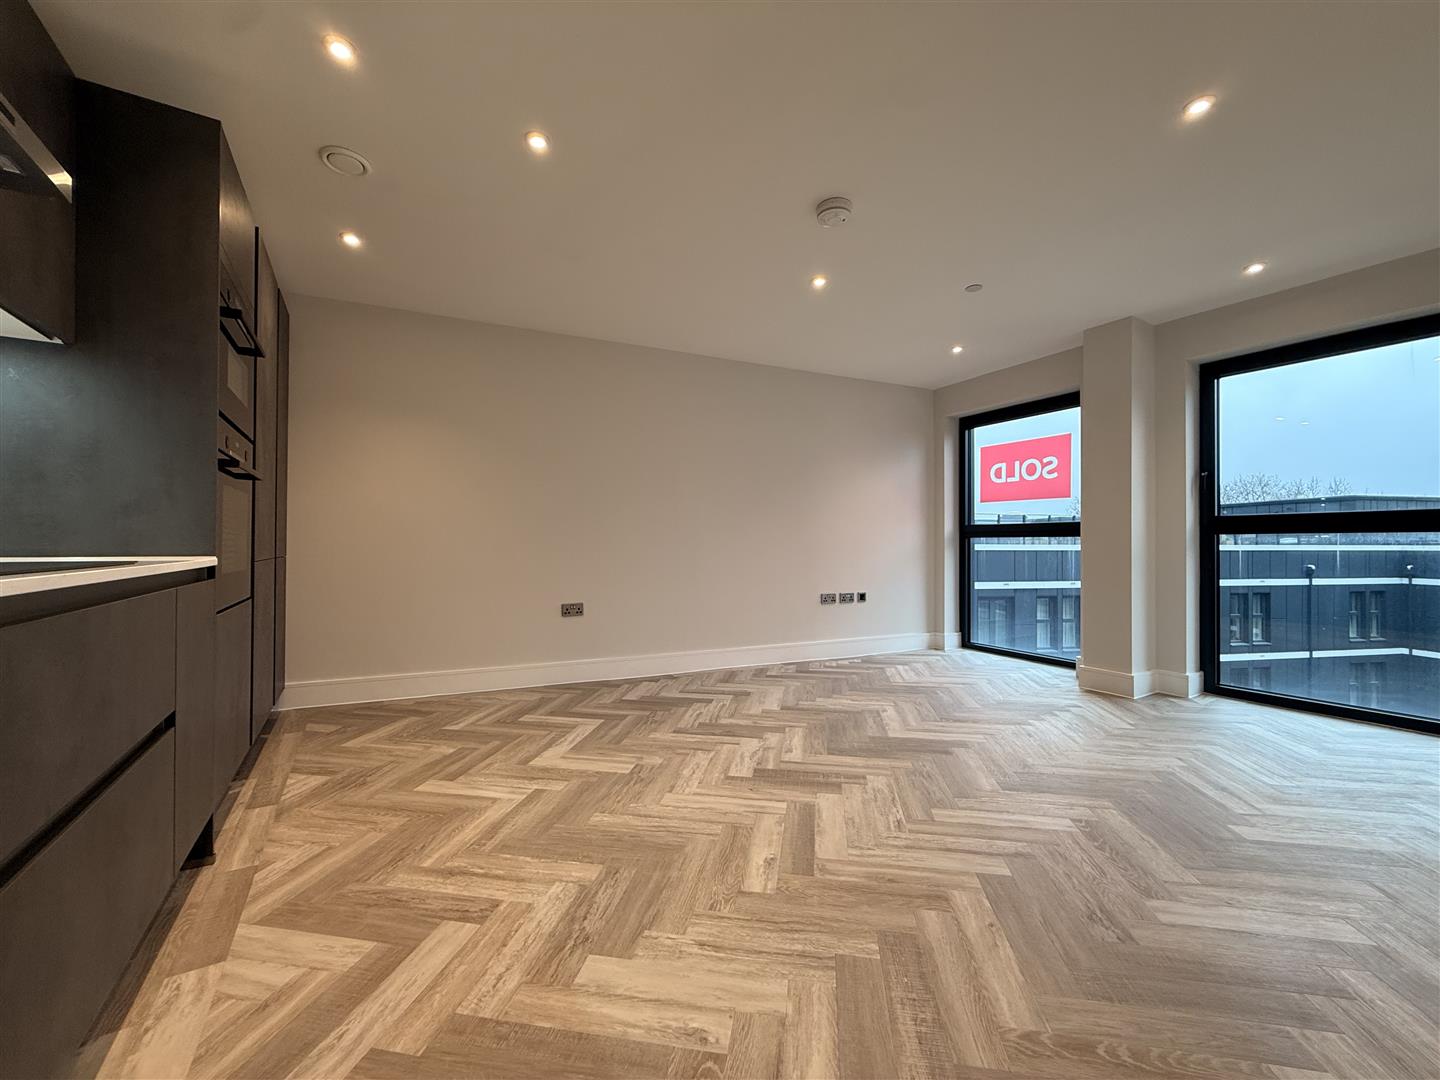
Main DescriptionHALLWAY Herringbone Amtico Spacia flooring. Spotlights to the ceiling & access to the bedrooms, bathroom, kitchen / living room & storage cupboard housing the washer / dryer.
LIVING ROOM A bright and inviting lounge with Amtico Spacia flooring, two large double glazed windows bringing in lots of natural light. Brushed chrome light fittings and spotlights to the ceiling. Open plan access to the kitchen.
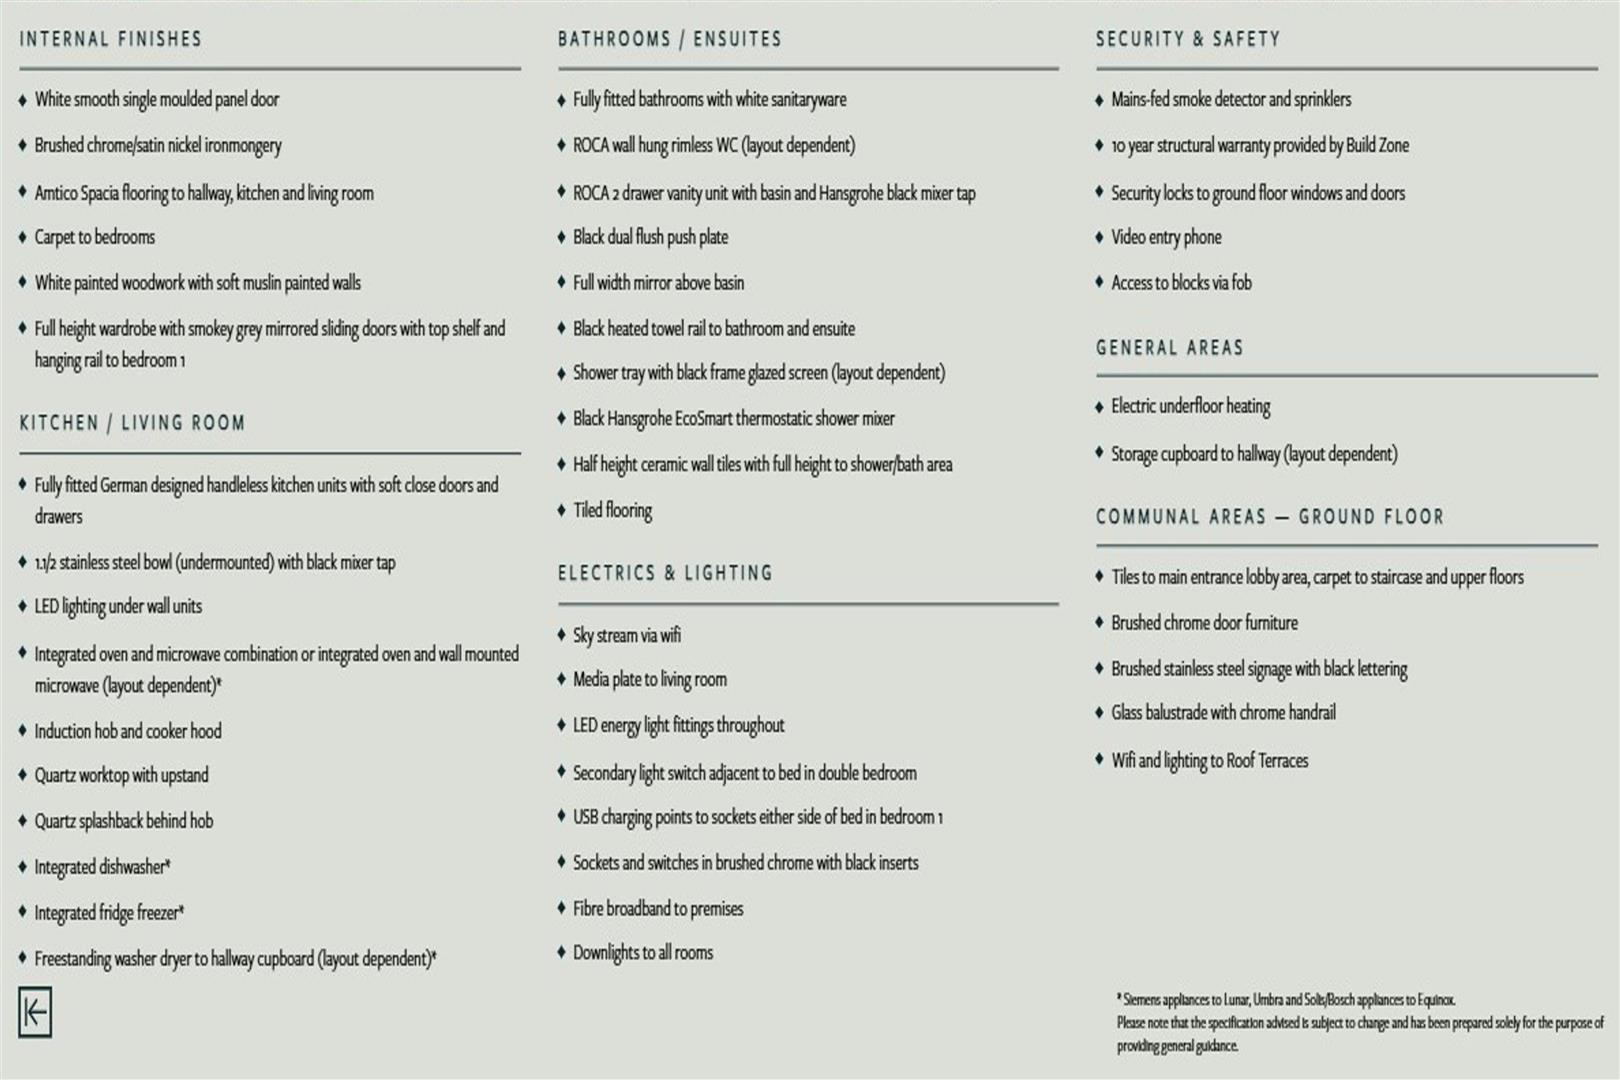
KITCHEN Fully fitted German designed handleless kitchen units with soft close doors & drawers. LED lighting under wall units. Integrated oven & microwave combination or integrated oven and wall mounted microwave (layout dependent). Induction hob, quartz worktops and splashback behind hob. Integrated dishwasher & fridge freezer. *please note, the specification advised is subject to change and is for the purpose of providing general guidance.
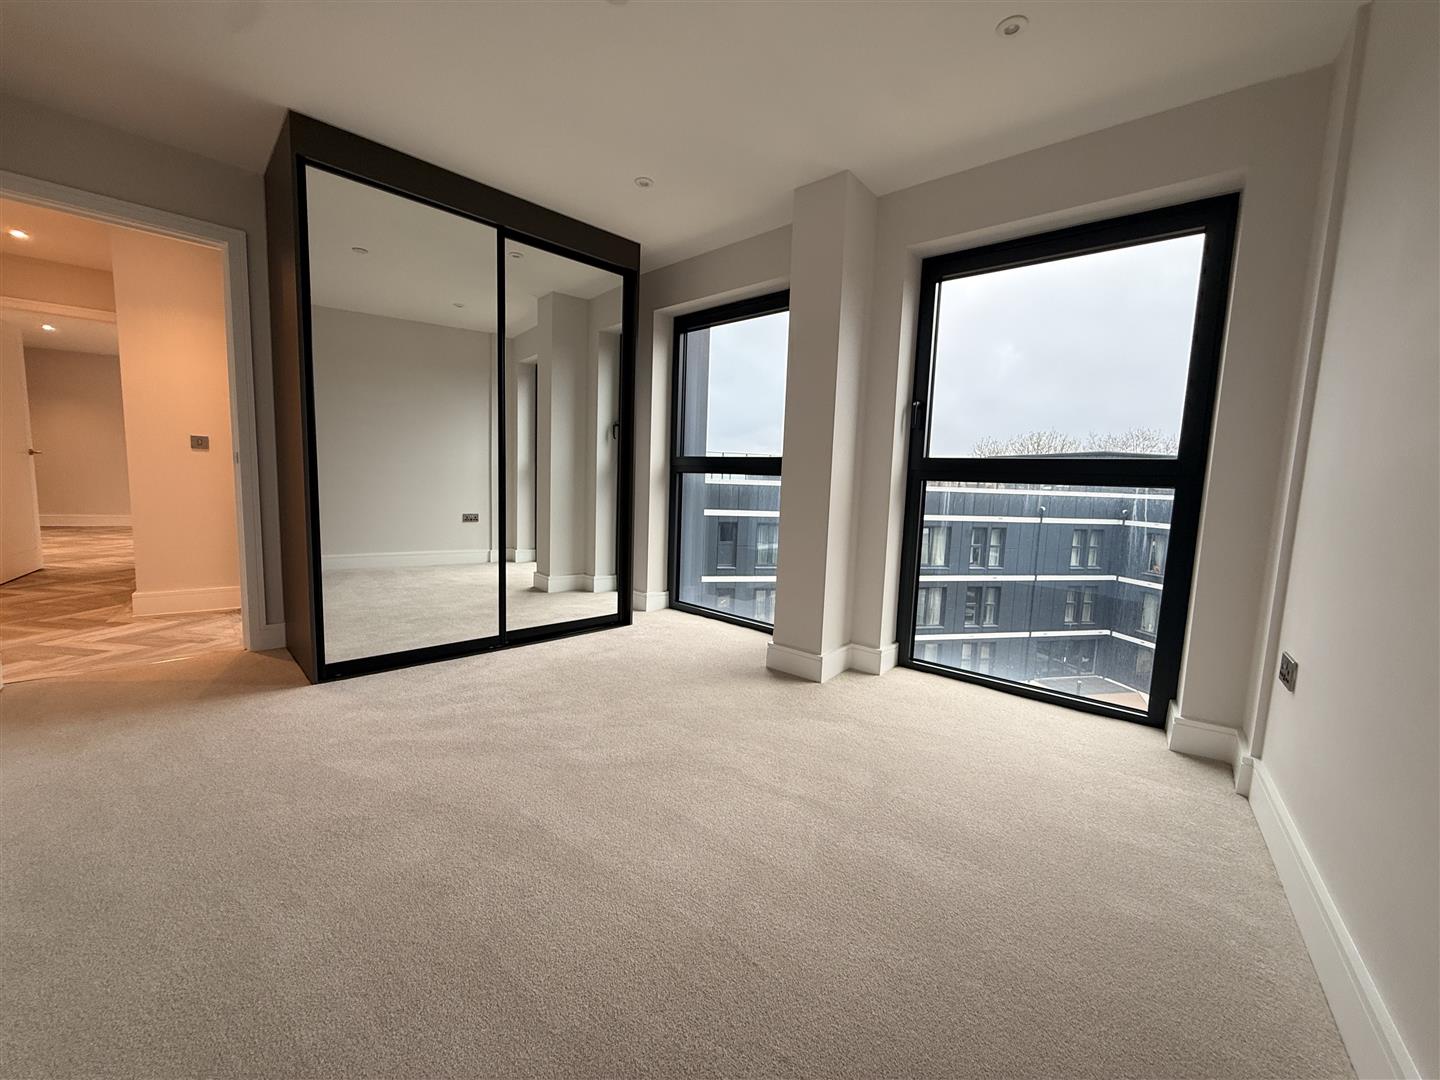
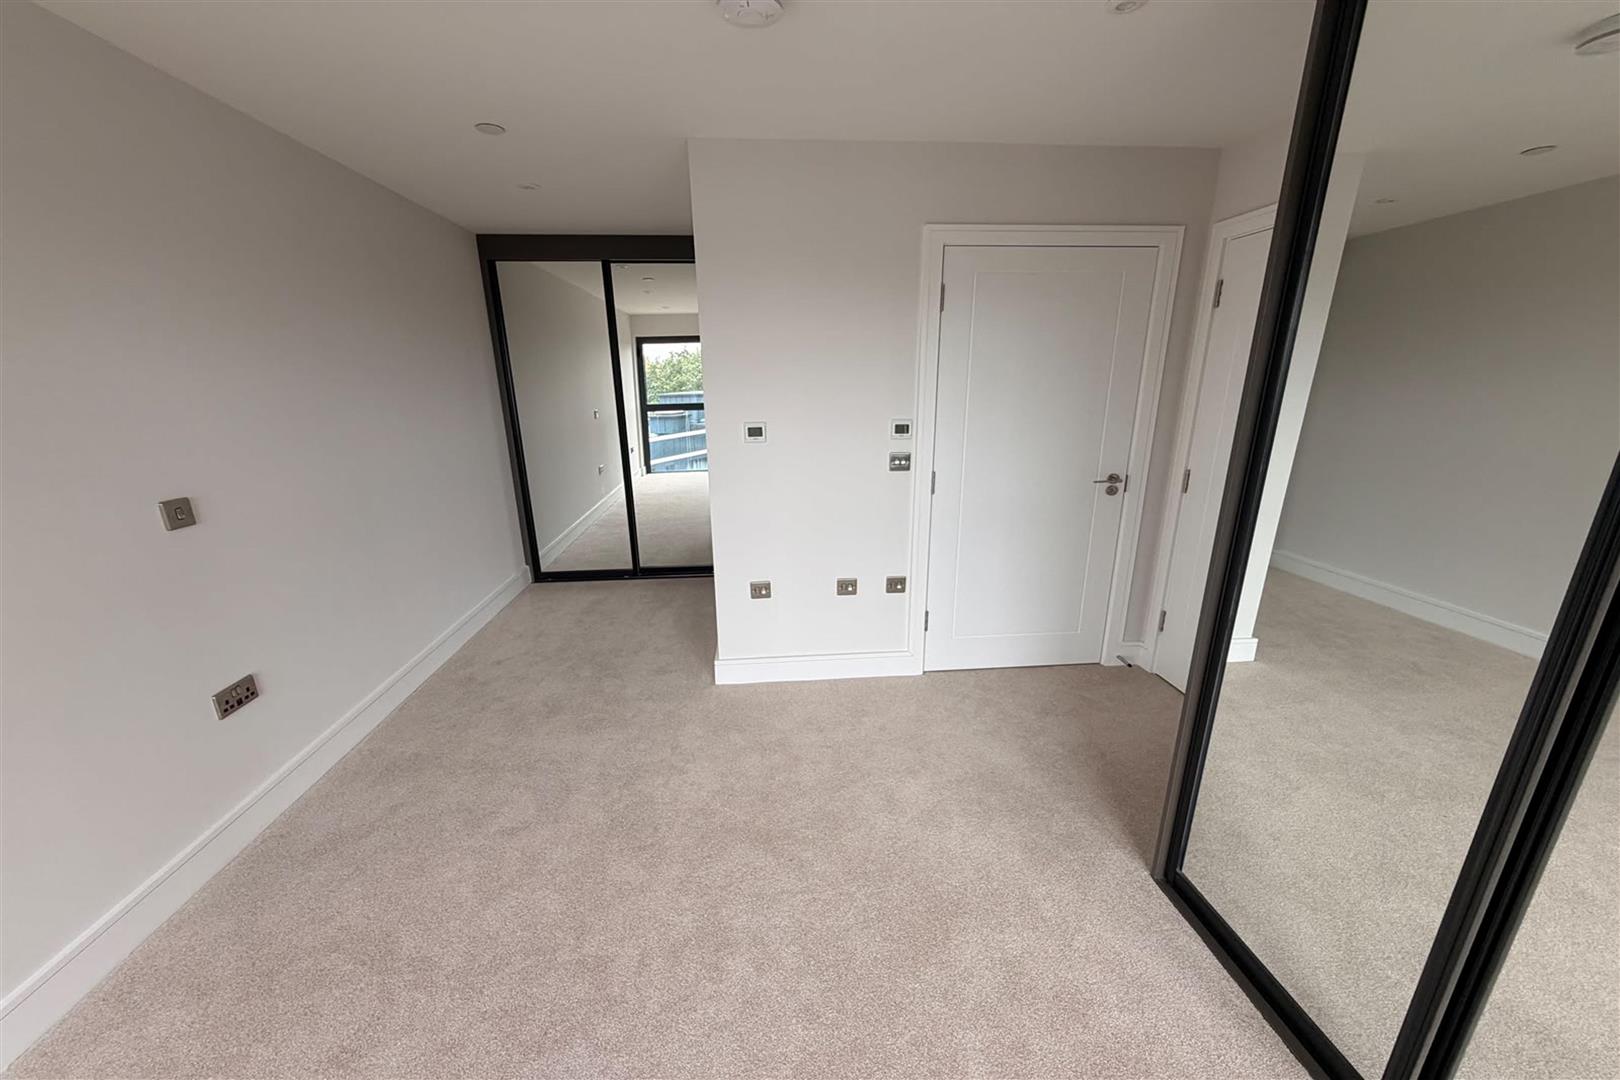
BEDROOM 1 Double glazed windows. Fully carpeted bedroom with full height wardrobe with smoky grey, mirrored sliding doors, including top shelf and hanging rail. Door giving access to the en-suite shower room. Spotlights to the ceiling.
BEDROOM 1 (PIC 2) A different aspect showing the second fitted wardrobe & access to the en-suite shower room.
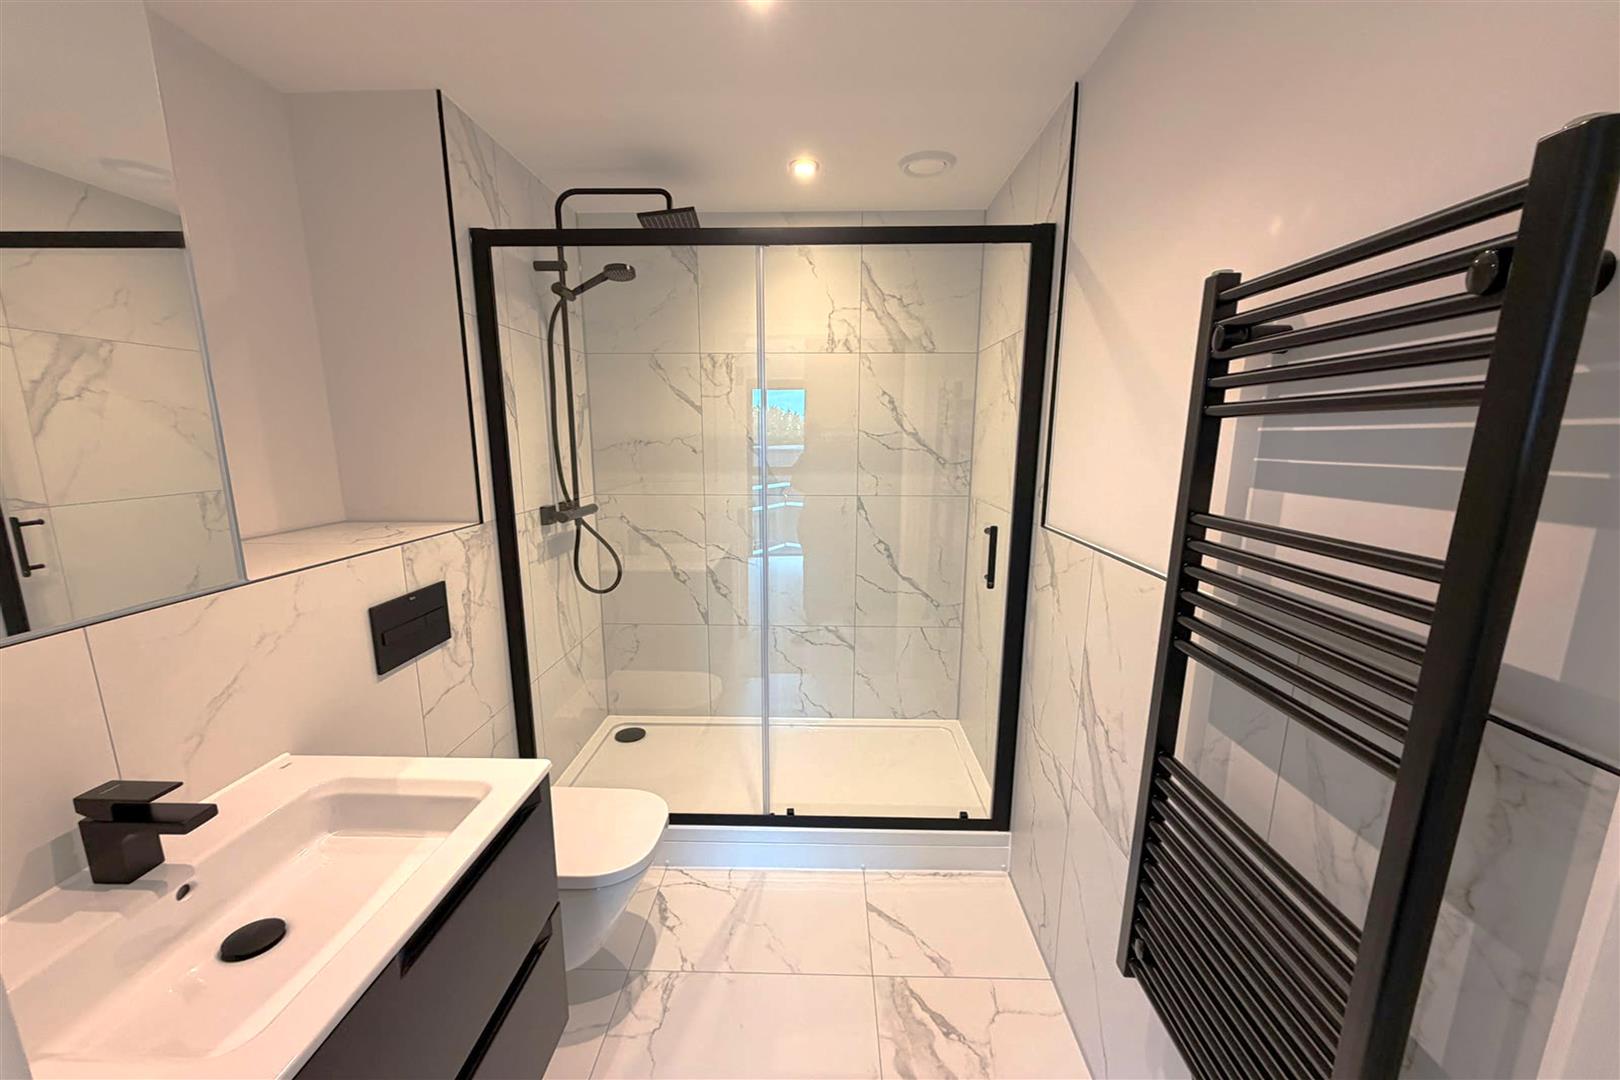
EN-SUITE SHOWER ROOM Fully fitted shower room with white sanitaryware. ROCA wall hung rimless WC (layout dependent). ROCA 2 drawer vanity unit with basin and Hansgrohe black mixer tap. Black dual flush push plate, full width mirror above basin, black heated towel rail. Shower tray, with black frame glazed screen (layout dependent). Black Hansgrohe EcoSmart thermostatic shower mixer. Tiled flooring.
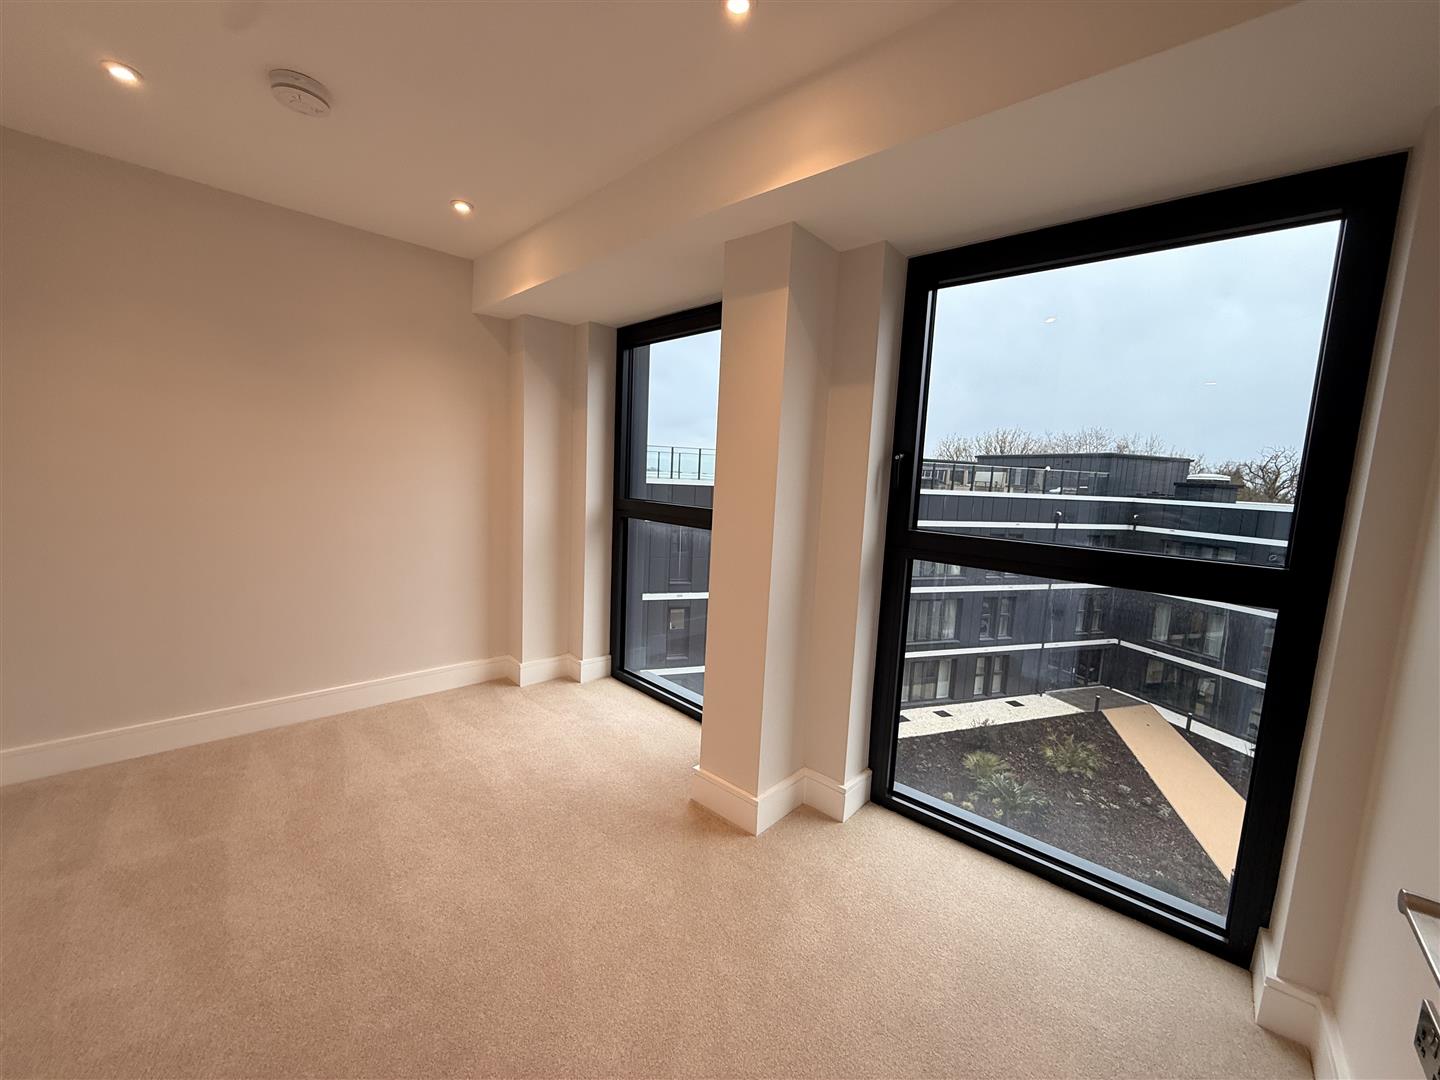
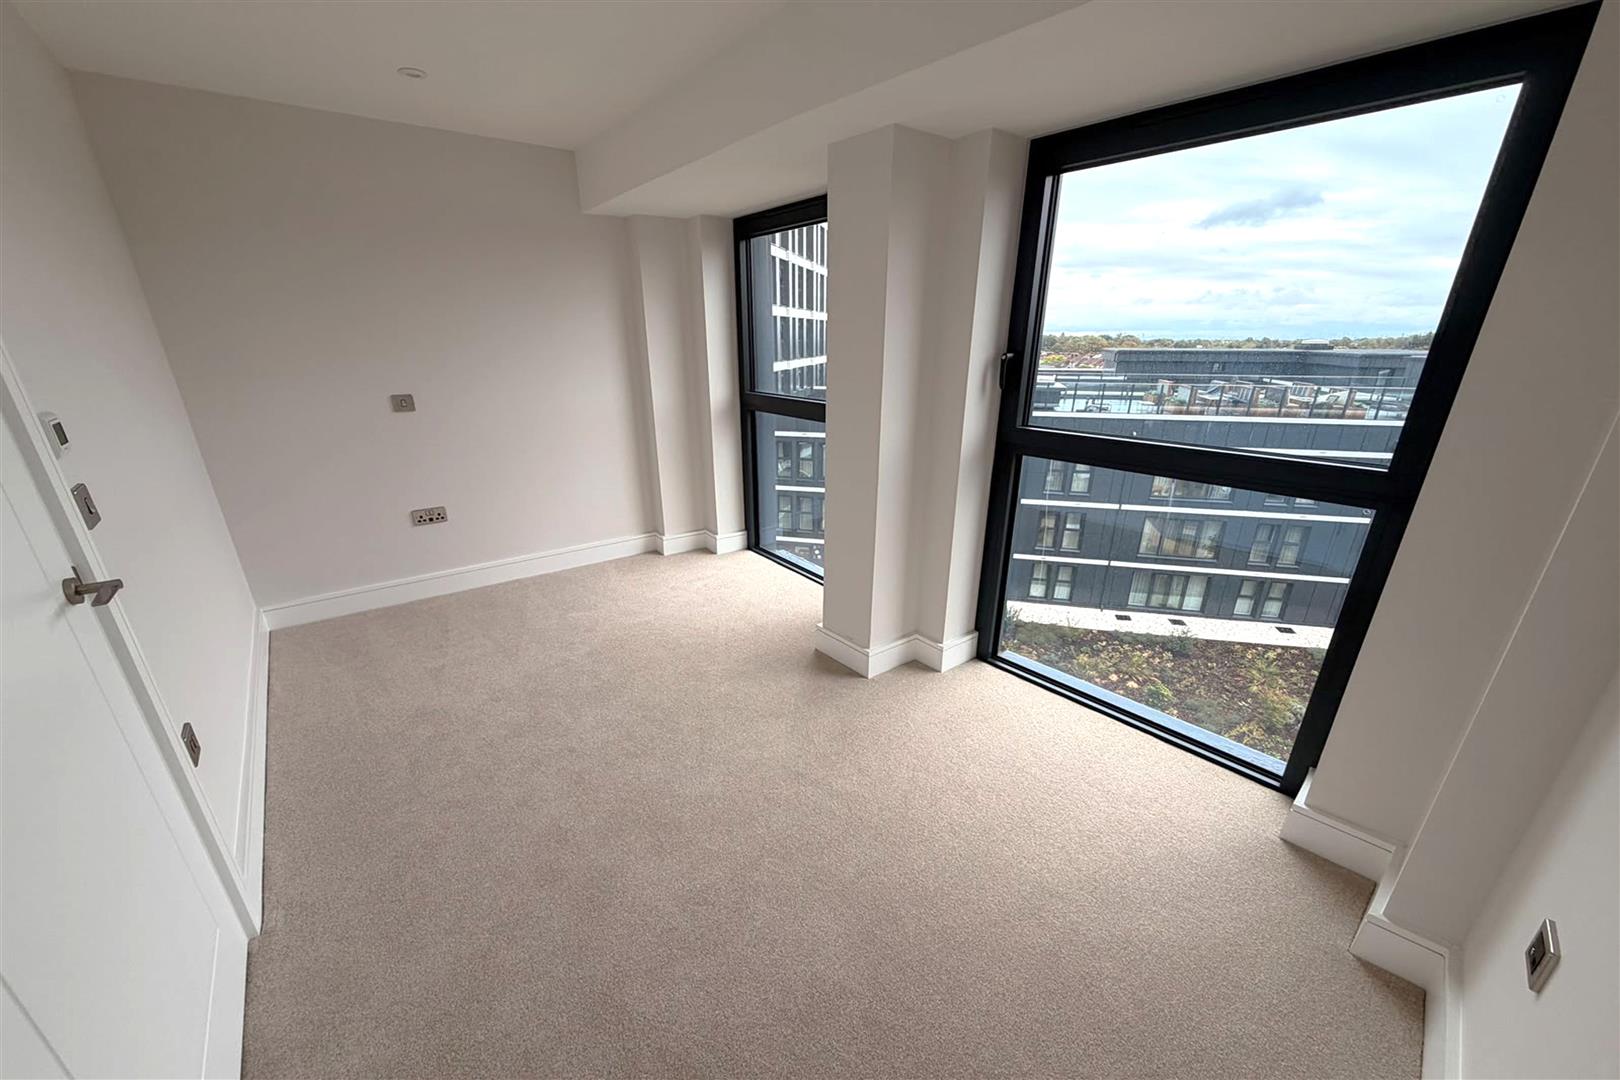
BEDROOM 2 Double glazed floor to ceiling windows. Carpeted, with spotlights to the ceiling.
BEDROOM 2 (PIC 2)
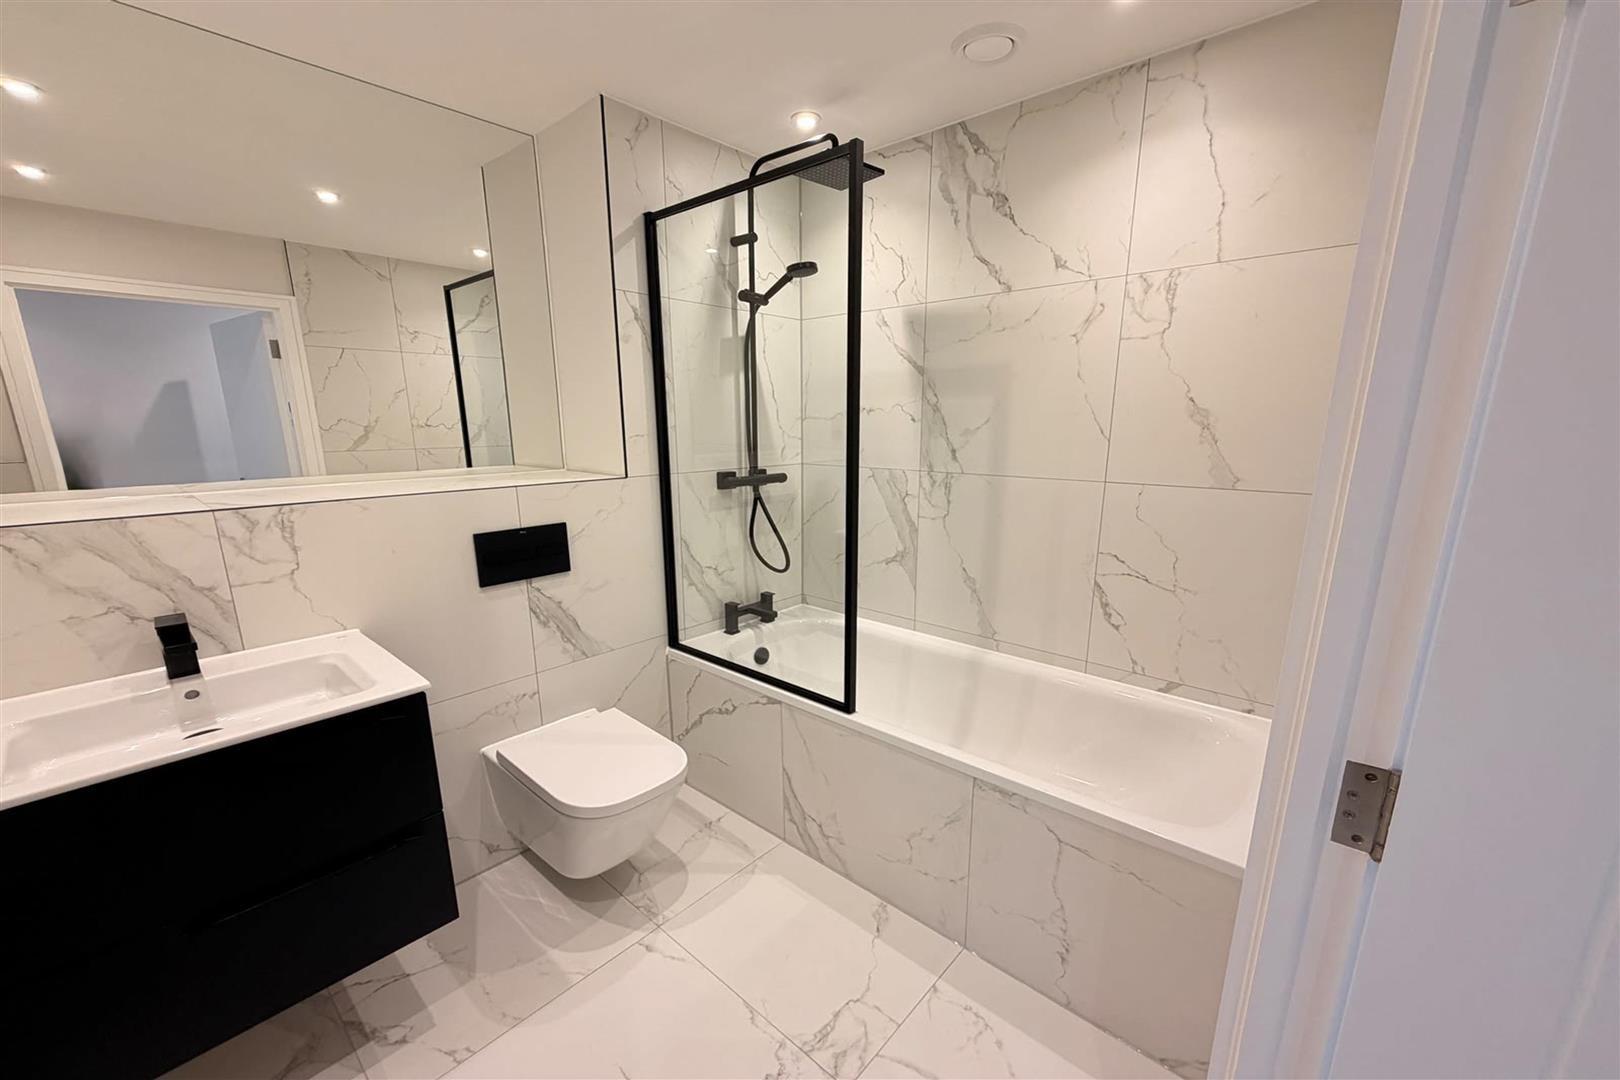
BATHROOM
ON-SITE GYM Every resident benefits from the on-site fitness suite. This fully equipped space will not only allow you to have a healthier body, but a healthier mind too.
ROOF GARDENS For the residents of Equinox only, the roof gardens offer tranquil, relaxing spaces with outstanding views of London and Trent Country Park.
THE COMMUNAL COURTYARD This relaxing space is a central feature of the development. A place for you to stroll through and take in the well-designed landscaped garden, right on your doorstep.
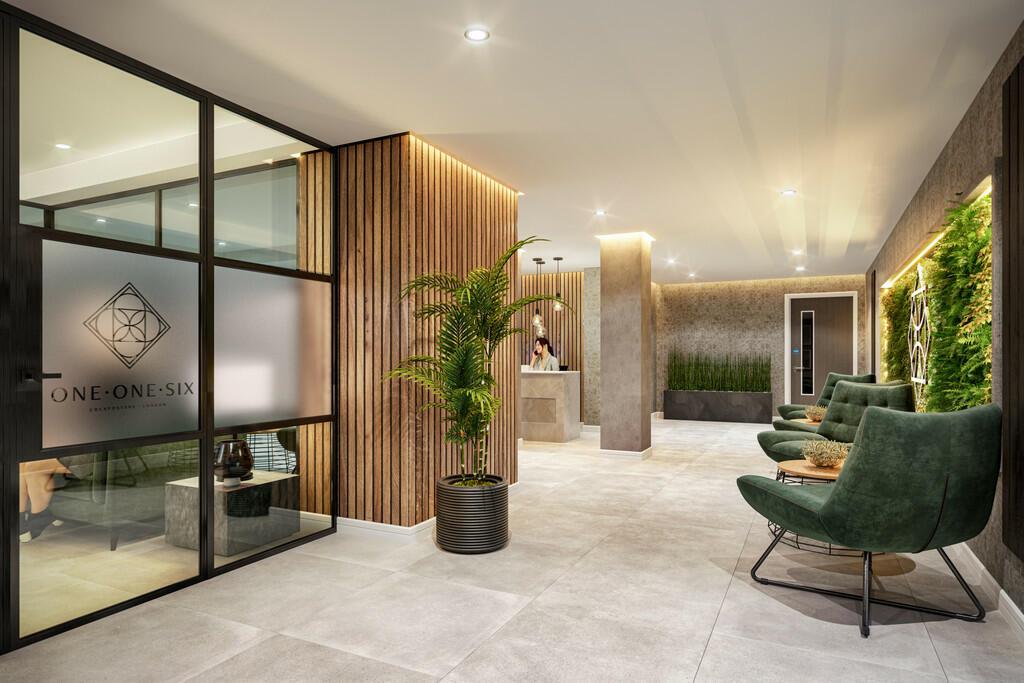
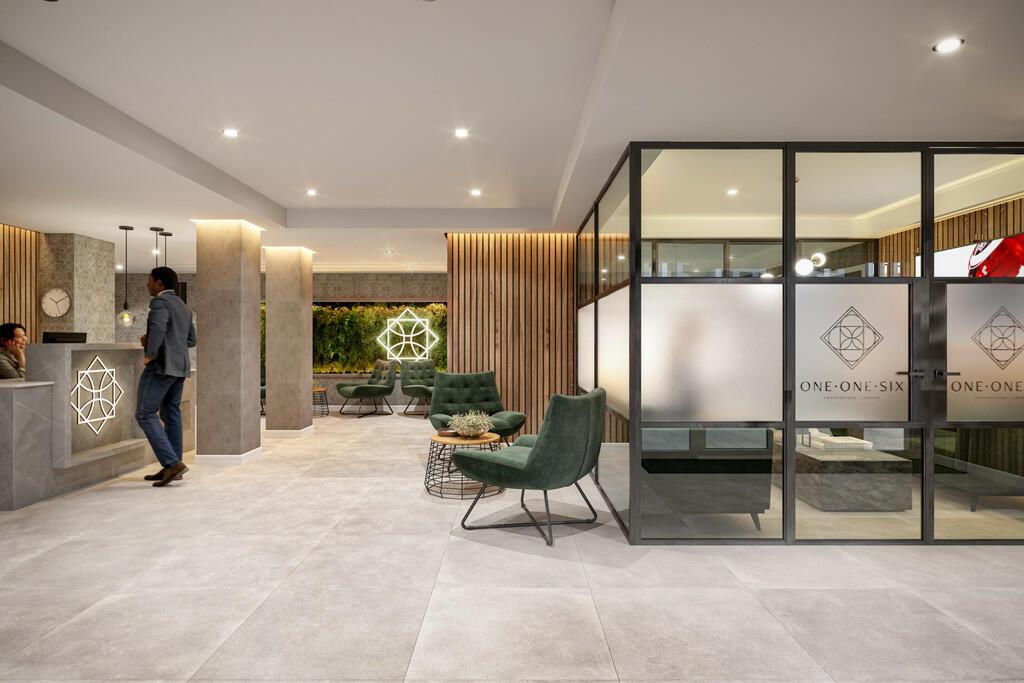
CONCIERGE: PIC 1 The development is serviced by a Concierge who is on site until 4pm.
Viewing
Please contact us on 0208 449 2255 if you wish to arrange a viewing appointment for this property, or require further information.
Disclaimer
Michael Wright Estate Agents endeavour to maintain accurate depictions of properties in Virtual Tours, Floor Plans and descriptions, however, these are intended only as a guide and purchasers must satisfy themselves by personal inspection.
IE8 Alert!Cookie Alert!
This website uses cookies to ensure you are provided the best browsing experience. More info
To get the best possible experience using our website we recommend you upgrade to a modern web browser. More info