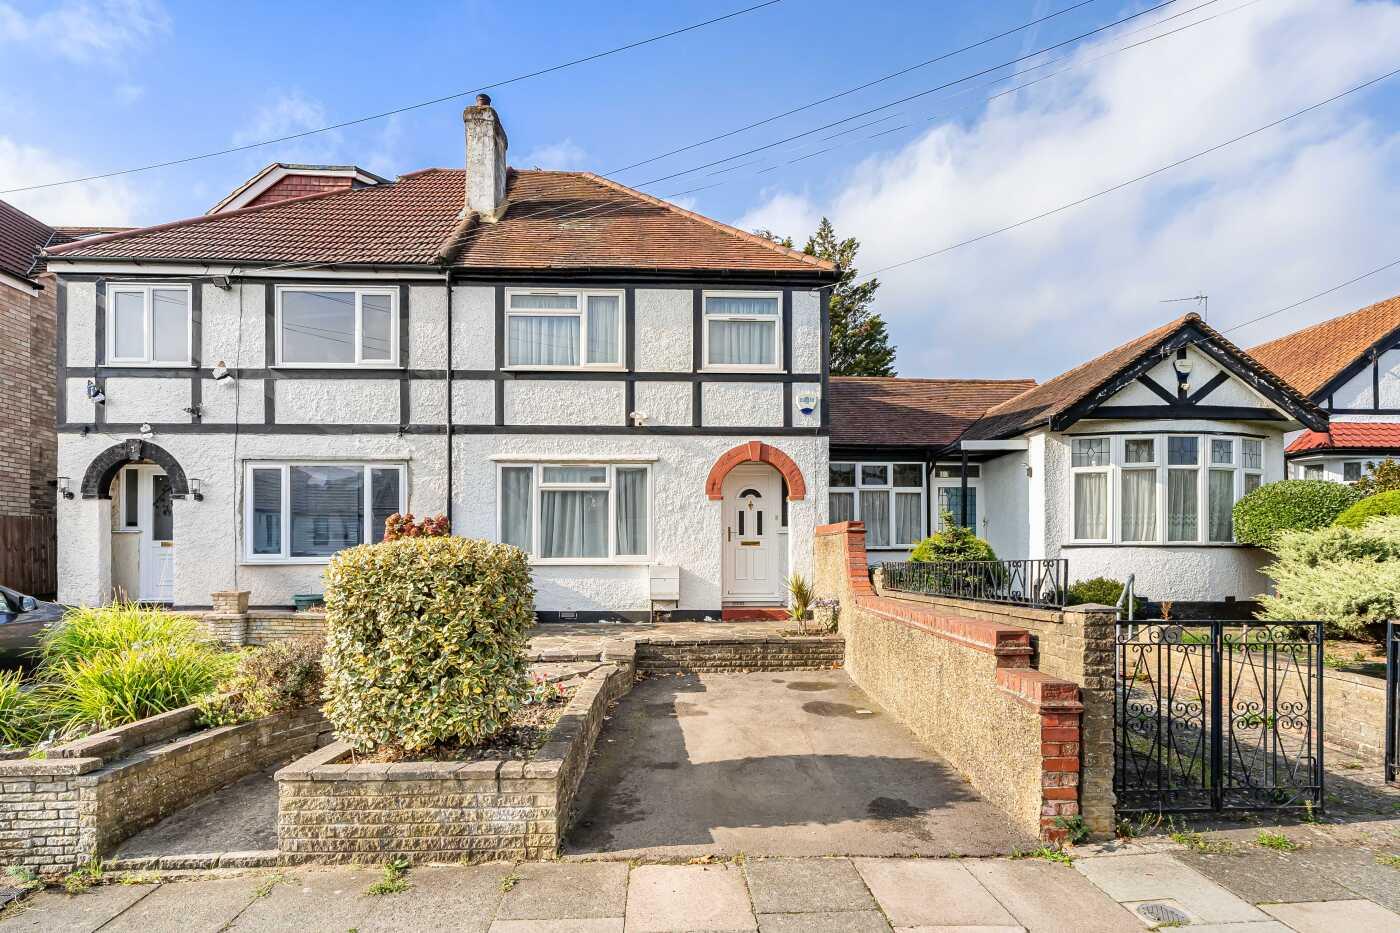
Brief DescriptionOffering for rent, this immaculate 3 bedroom property in the sought after area of Southgate. The property has been recently refurbished to a high standard and is presented immaculately. It benefits from 3 bedrooms, 2 separate reception rooms, a well-fitted kitchen with integrated appliances, a modern fully tiled bathroom and a 65ft South-Westerly facing garden to the rear & a driveway offering off street parking to the front. The property is situated close to local shopping & transport amenities of Oakwood, Cockfosters & Southgate and is within the catchment area of several popular local schools, including; Southgate & East Barnet secondary schools & Monkfrith, DeBohun primary schools.Available from Late-November and offered furnished, it is ready for someone to make it their own.
Key Features
RECENTLY REFURBISHED & IMMACULATELY PRESENTED
3 BEDROOM HOUSE (2 DOUBLES & 1 SINGLE)
2 SEPARATE RECEPTION ROOMS
LUXURY FITTED KITCHEN WITH INTEGRATED APPLIANCES
LUXURY FAMILY BATHROOM & SEPARATE UTILITY CUPBOARD
65FT SOUTH-WESTERLY FACING GARDEN
PAVED OFF STREET PARKING TO THE FRONT
EQUIDISTANT TO OAKWOOD, COCKFOSTERS & SOUTHGATE PARADES
CATCHMENT FOR LOCAL SCHOOLS (INCLUDING EAST BARNET, SOUTHGATE, MONKFRITH & DE BOHUN)
AVAILABLE PART-FURNISHED FROM 23rd NOVEMBER
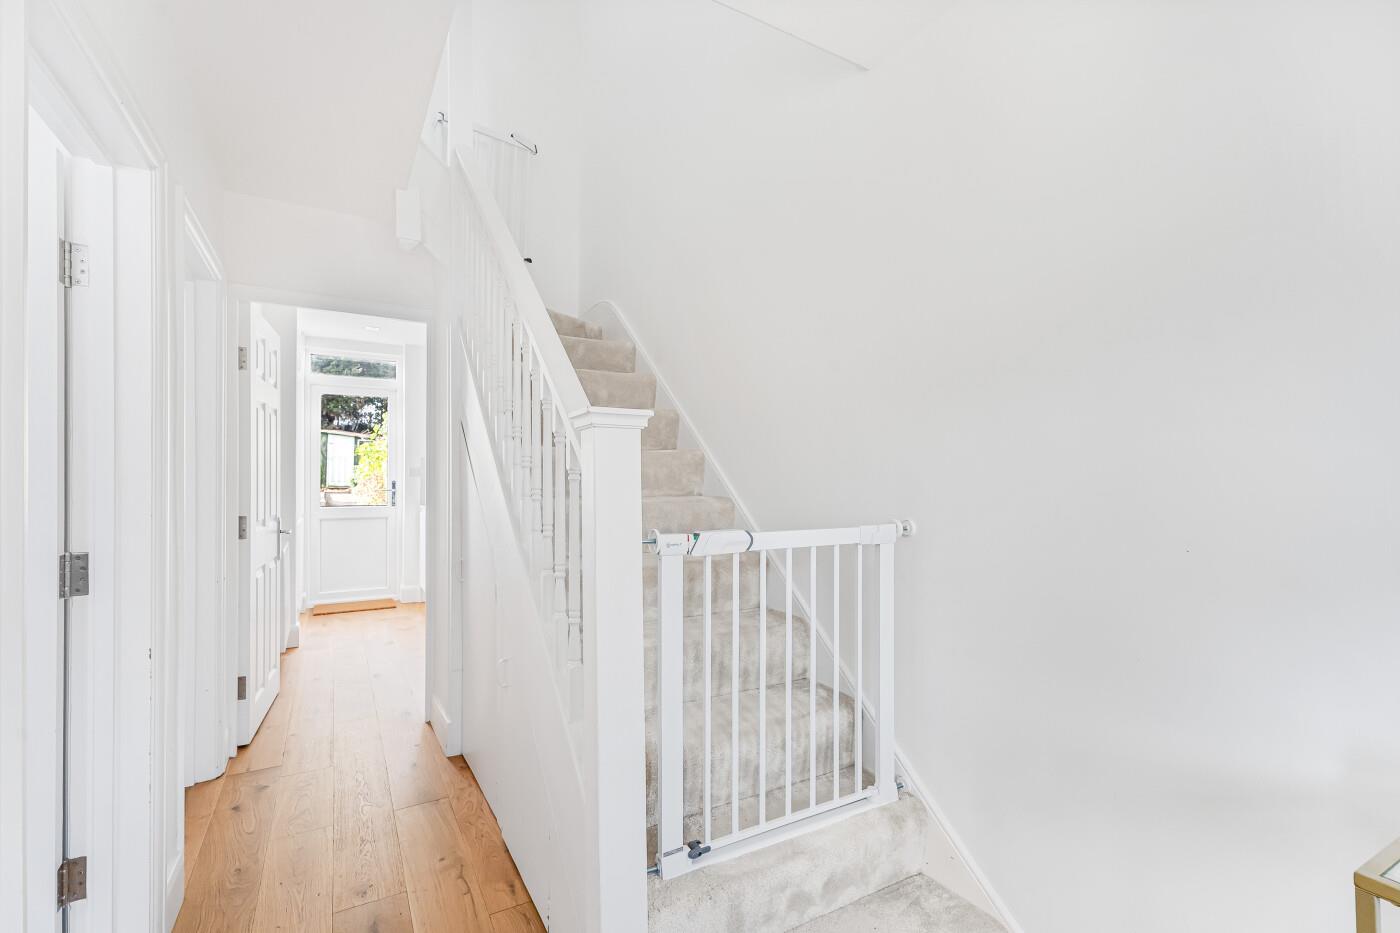
Main DescriptionENTRANCE HALL Bright, airy and neutrally decorated with wooden flooring, access to the dining room, rear reception, kitchen & carpeted stairs leading to the first floor.
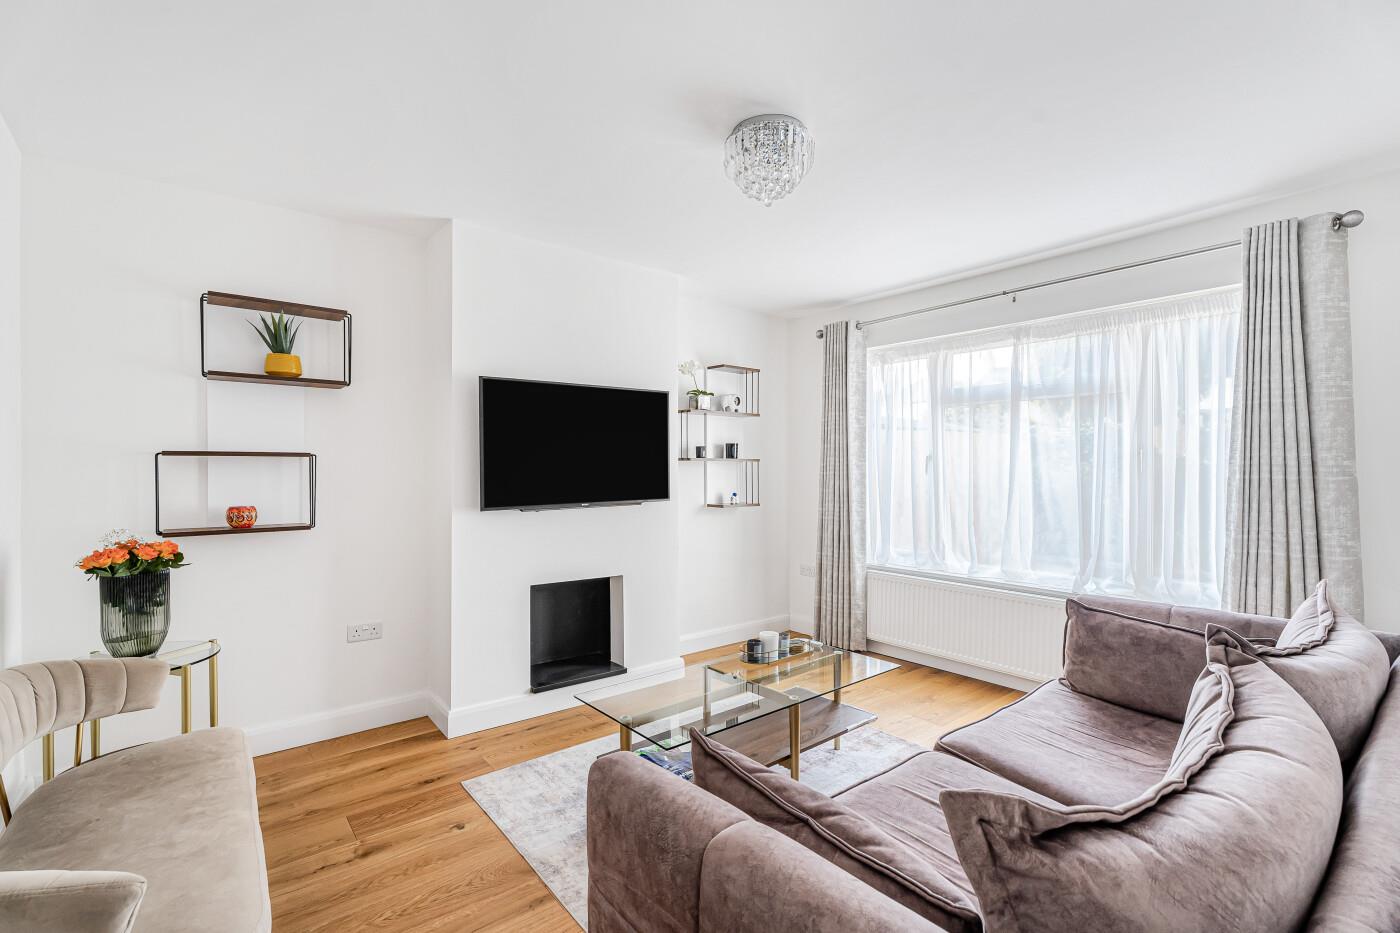
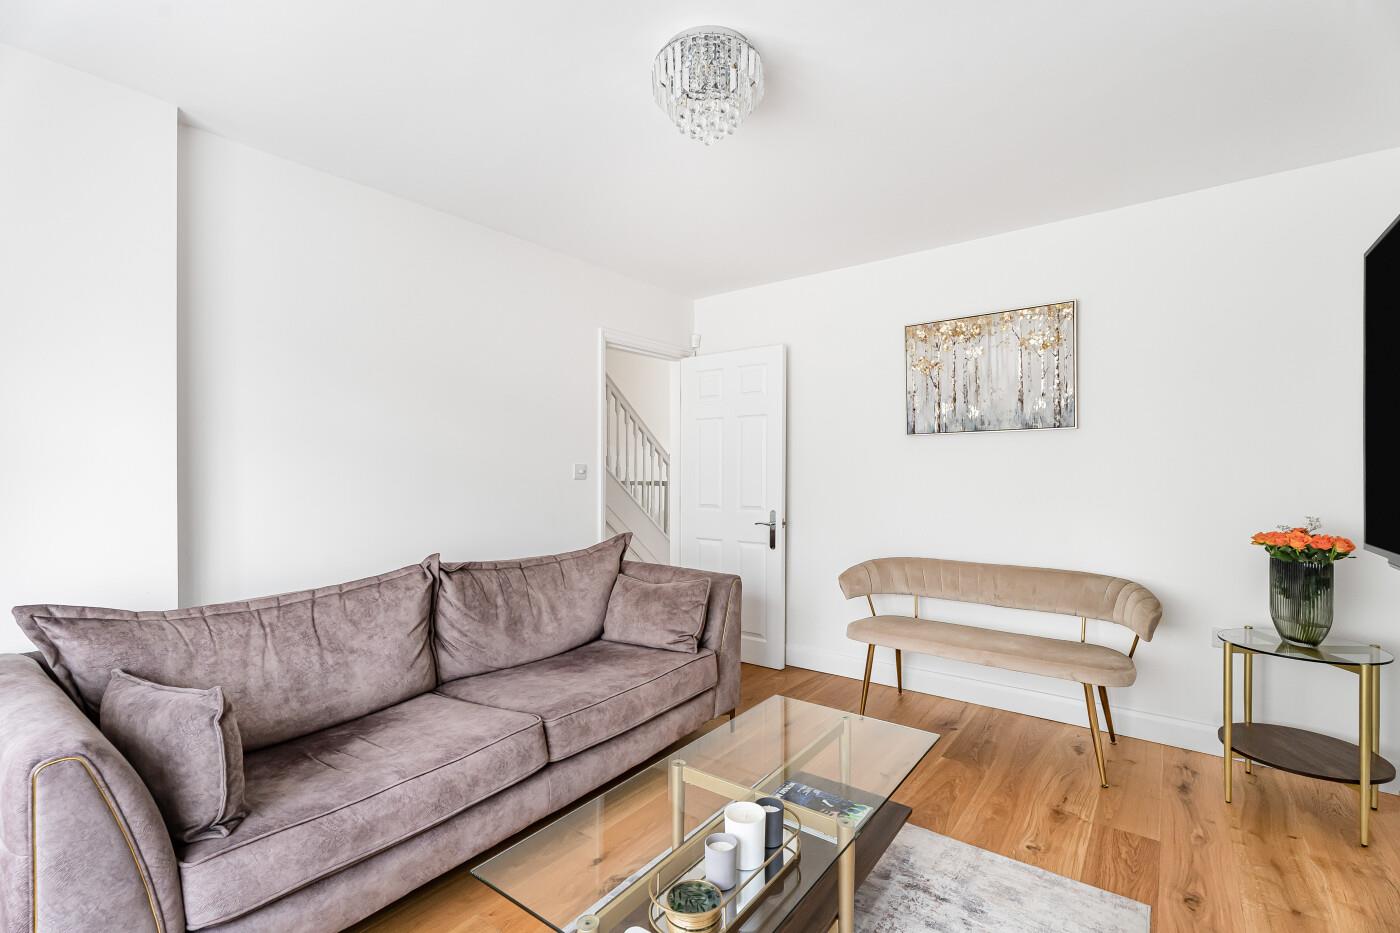
REAR RECEPTION / LIVING ROOM (4.11m x 3.38m (13'6" x 11'1")) Double glazed window to the rear with radiator beneath. Wooden flooring & neutrally decorated.
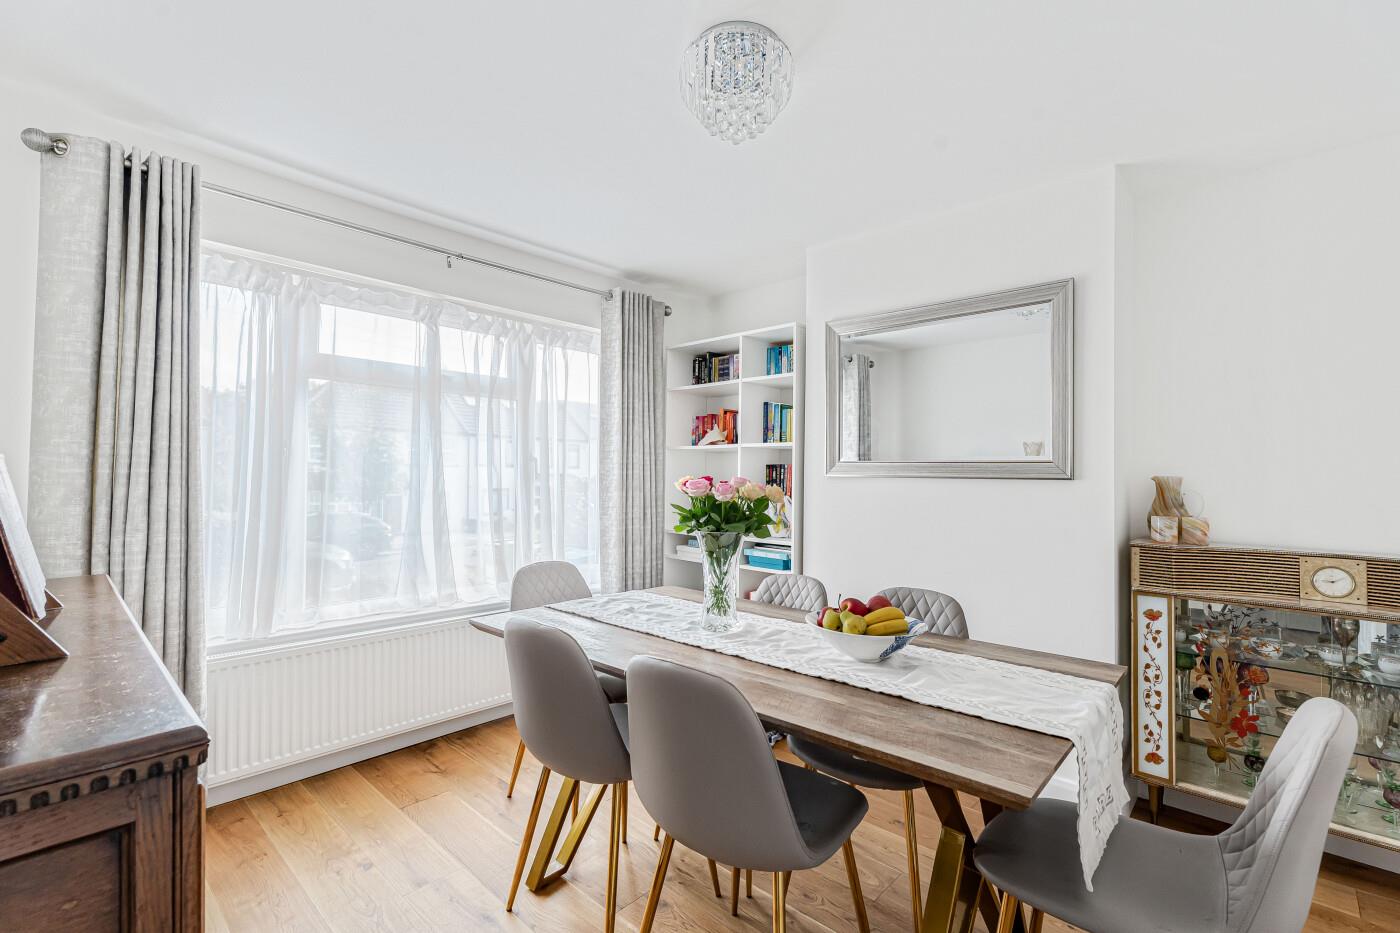
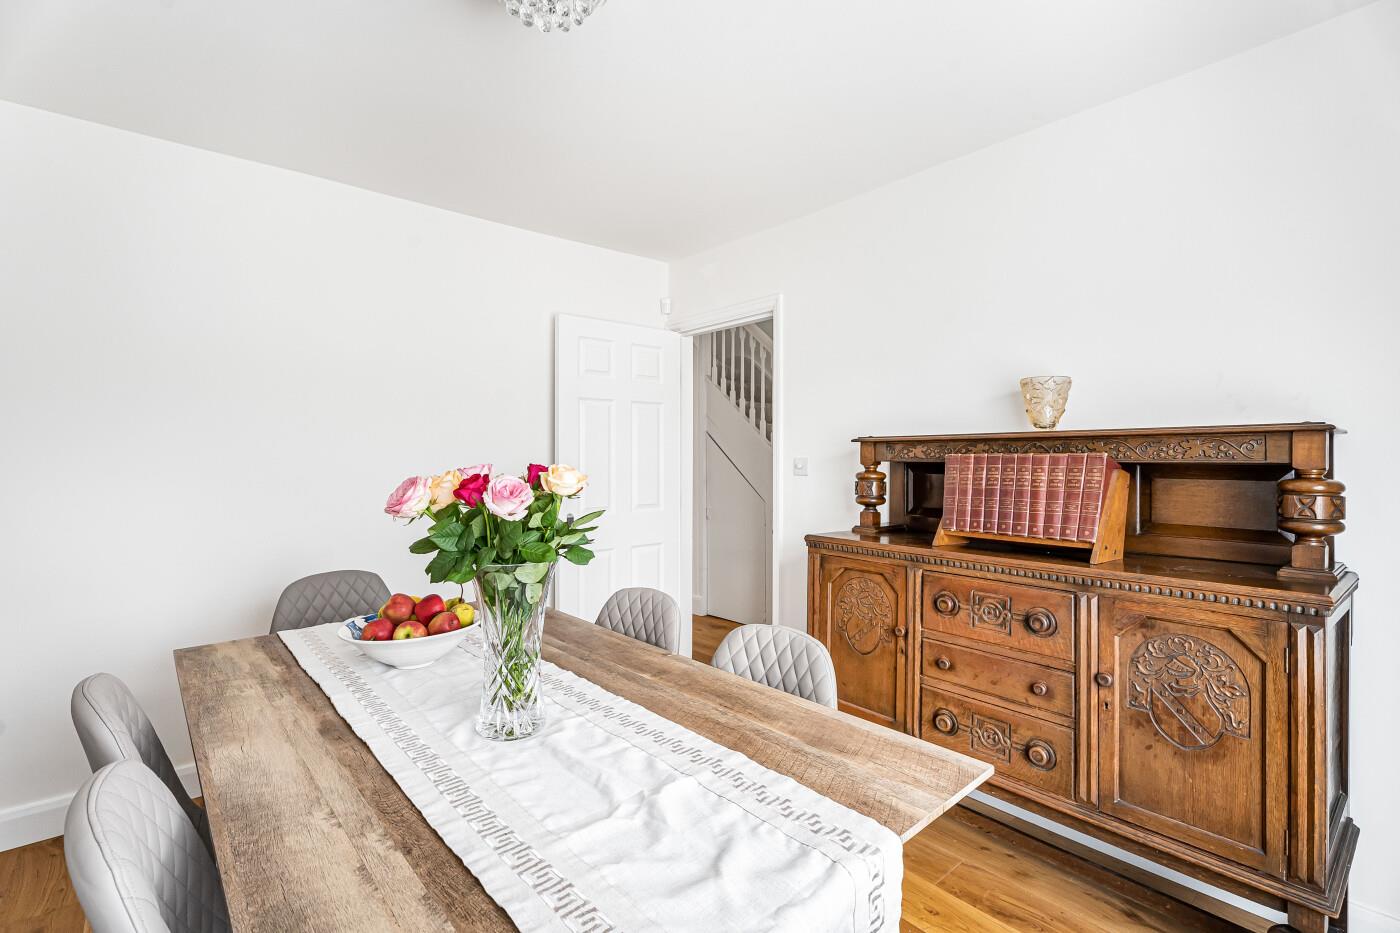
FRONT RECEPTION ROOM / DINING ROOM (3.51m x 3.40m (11'6" x 11'2")) Double glazed window to the front with radiator beneath. Wooden flooring & neutrally decorated.
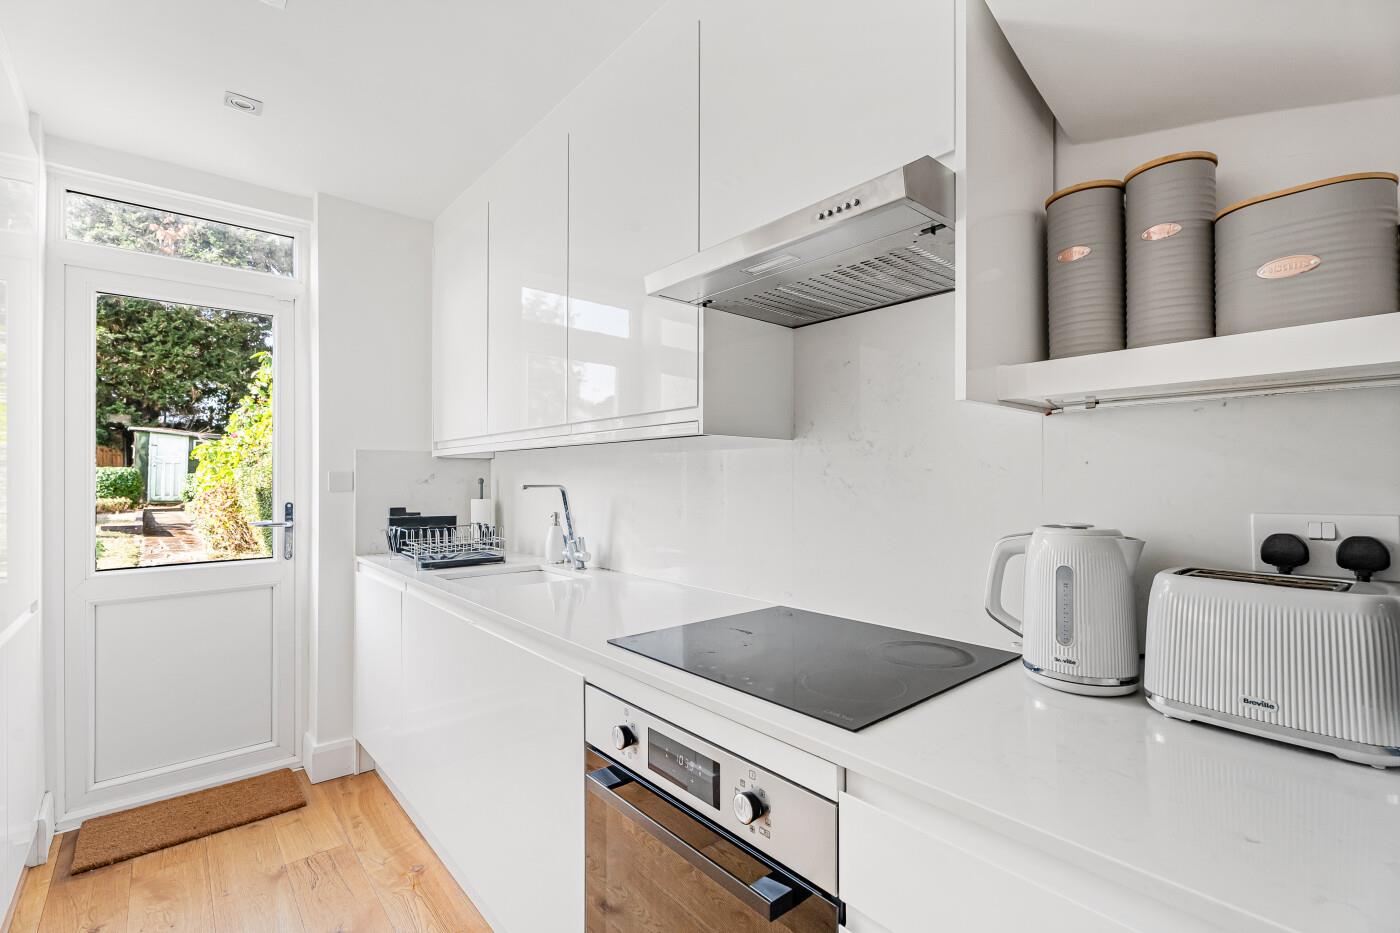
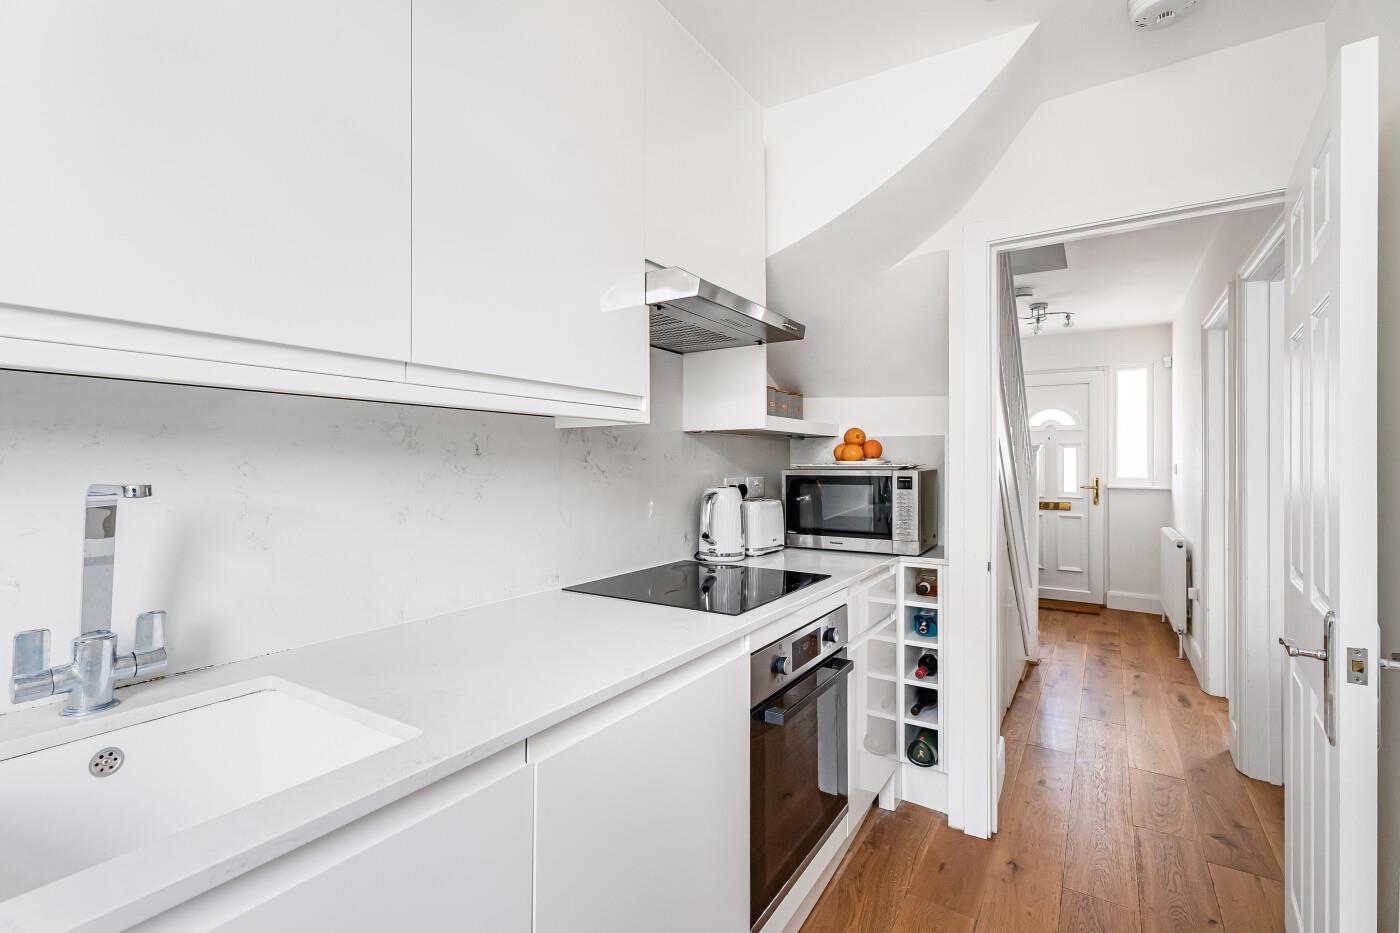
LUXURY KITCHEN (3.38m x 1.85m (11'1" x 6'1")) Double glazed door to the rear. High gloss handleless wall & base units, quartz worktops & splashback, under-counter oven, electric hob with extractor hood above. Undermount sink with mixer taps & integrated under-counter fridge & freezer.
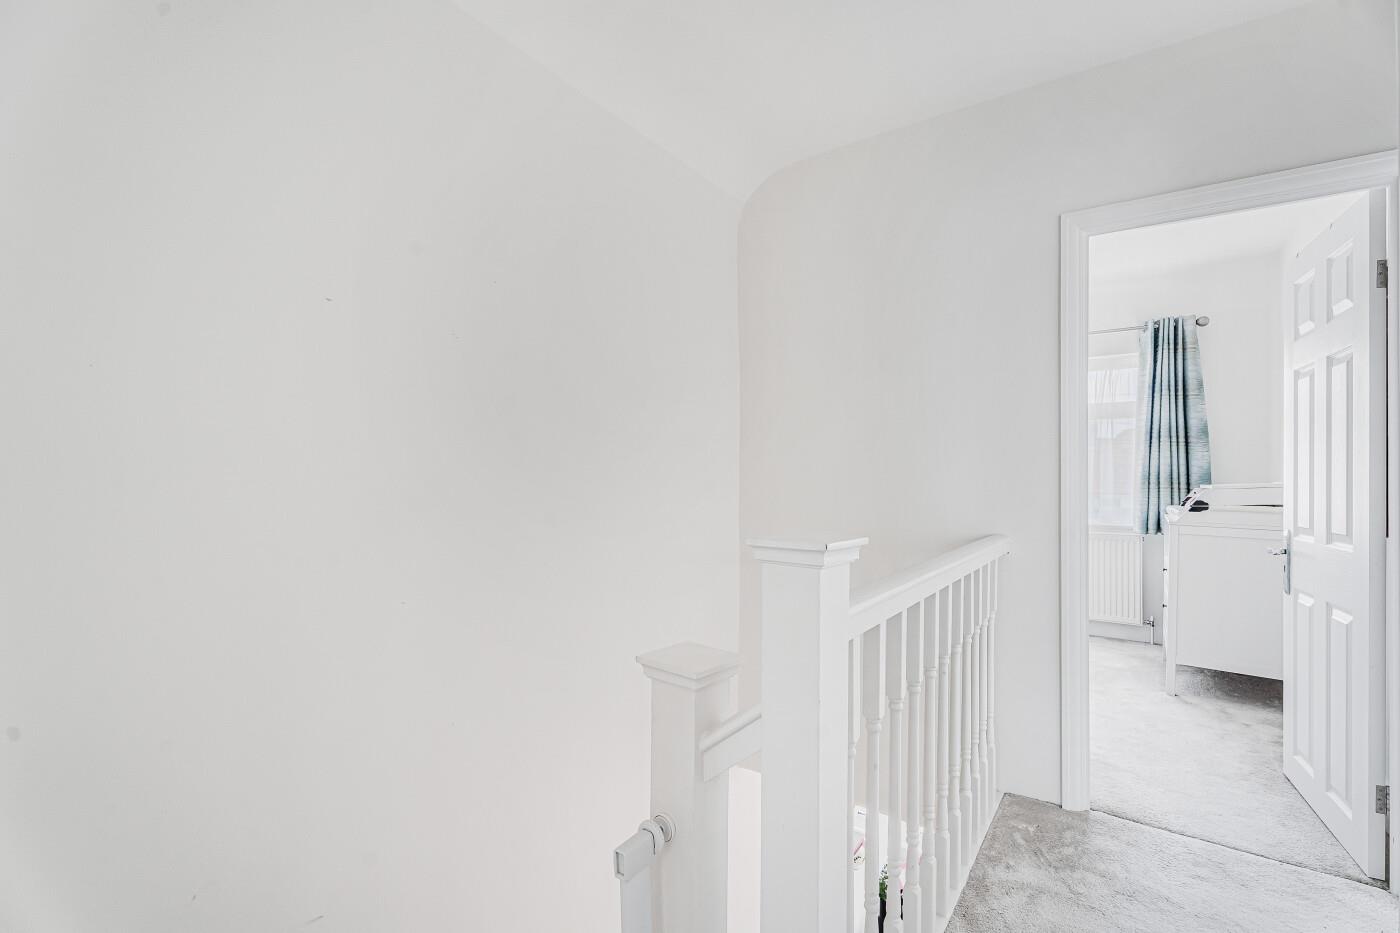
FIRST FLOOR LANDING
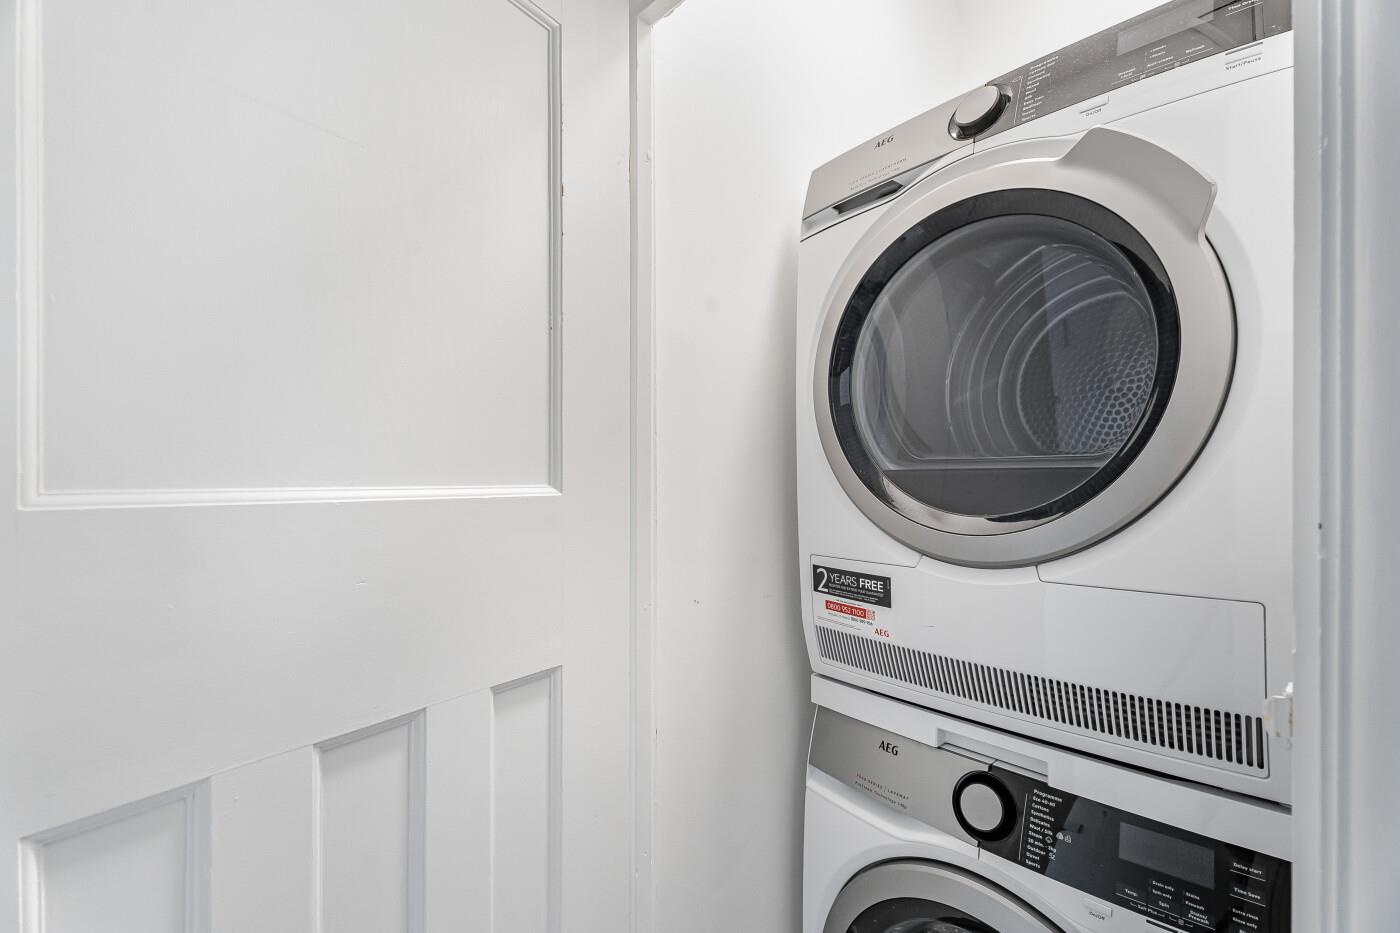
UTILITY CUPBOARD Set on the first floor, this cupboard is plumbed and fitted with stacked Washing Machine & Tumble Dryer.
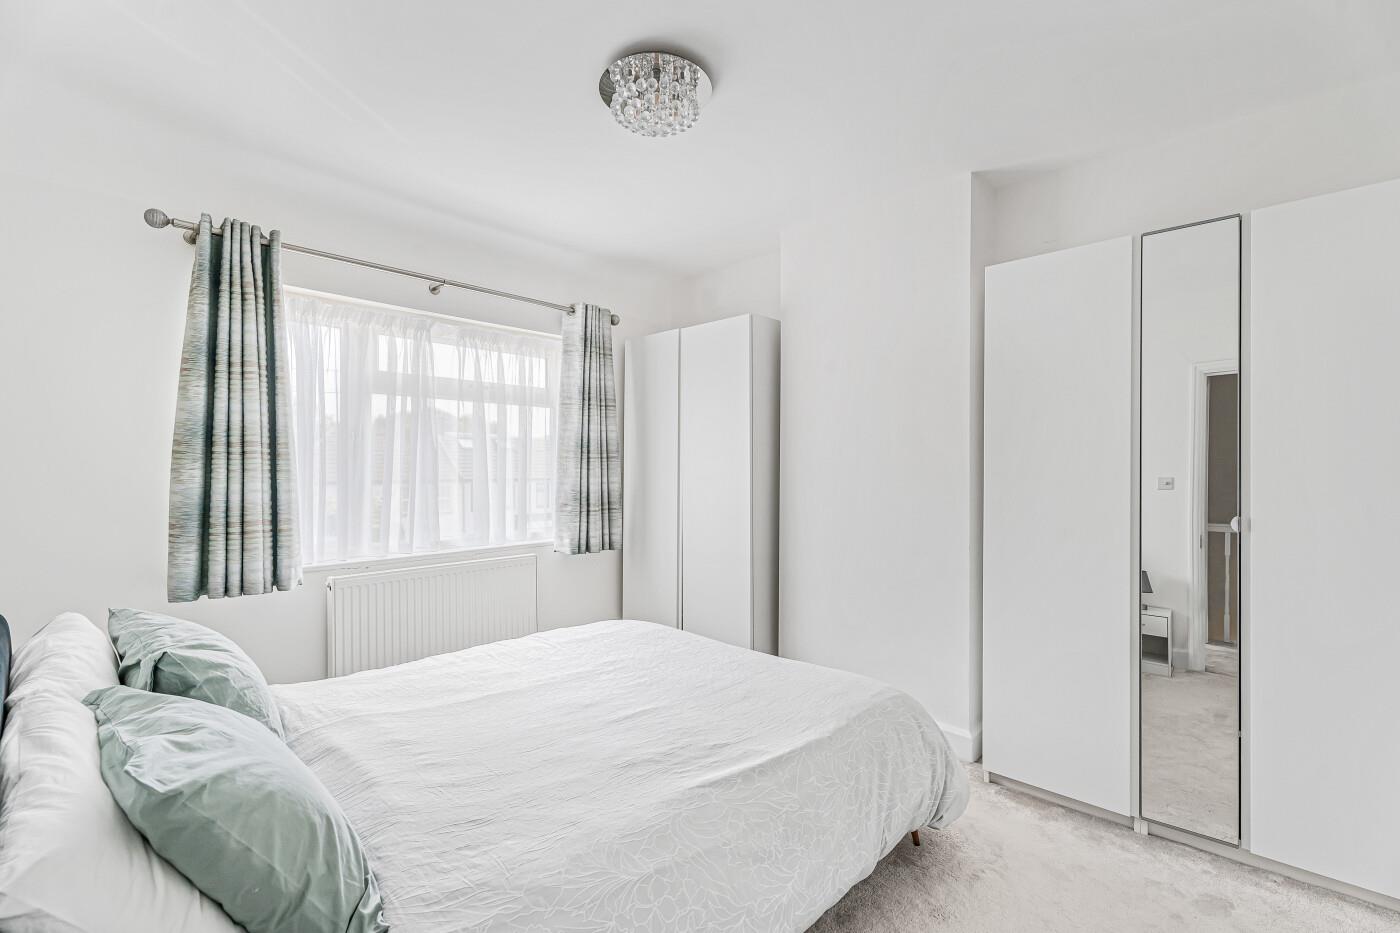
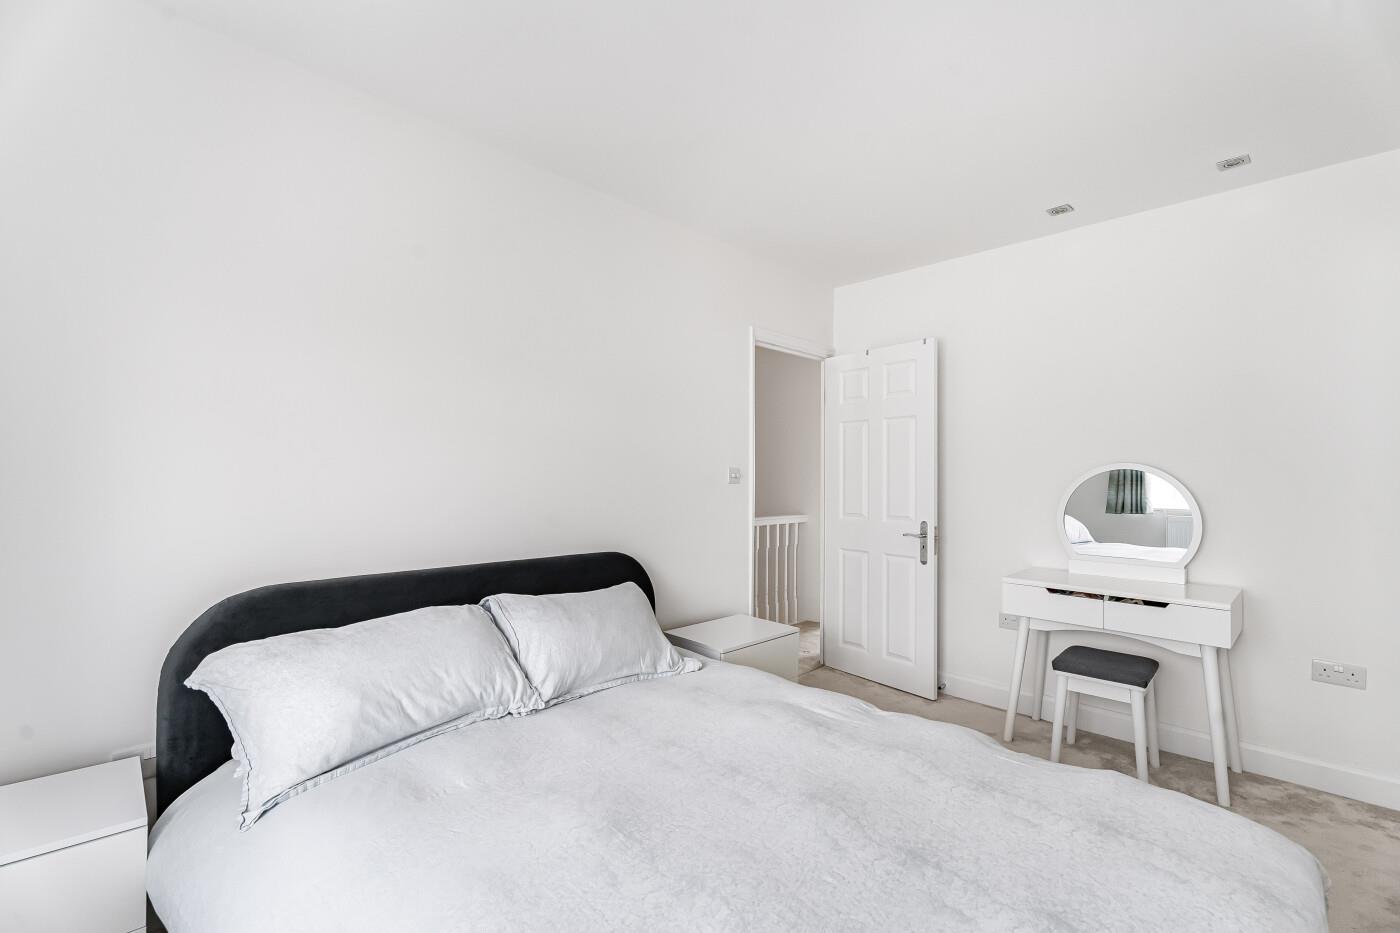
BEDROOM 1 (4.09m x 3.33m (13'5" x 10'11")) Double glazed window to the rear with radiator beneath. Carpeted & neutrally decorated.
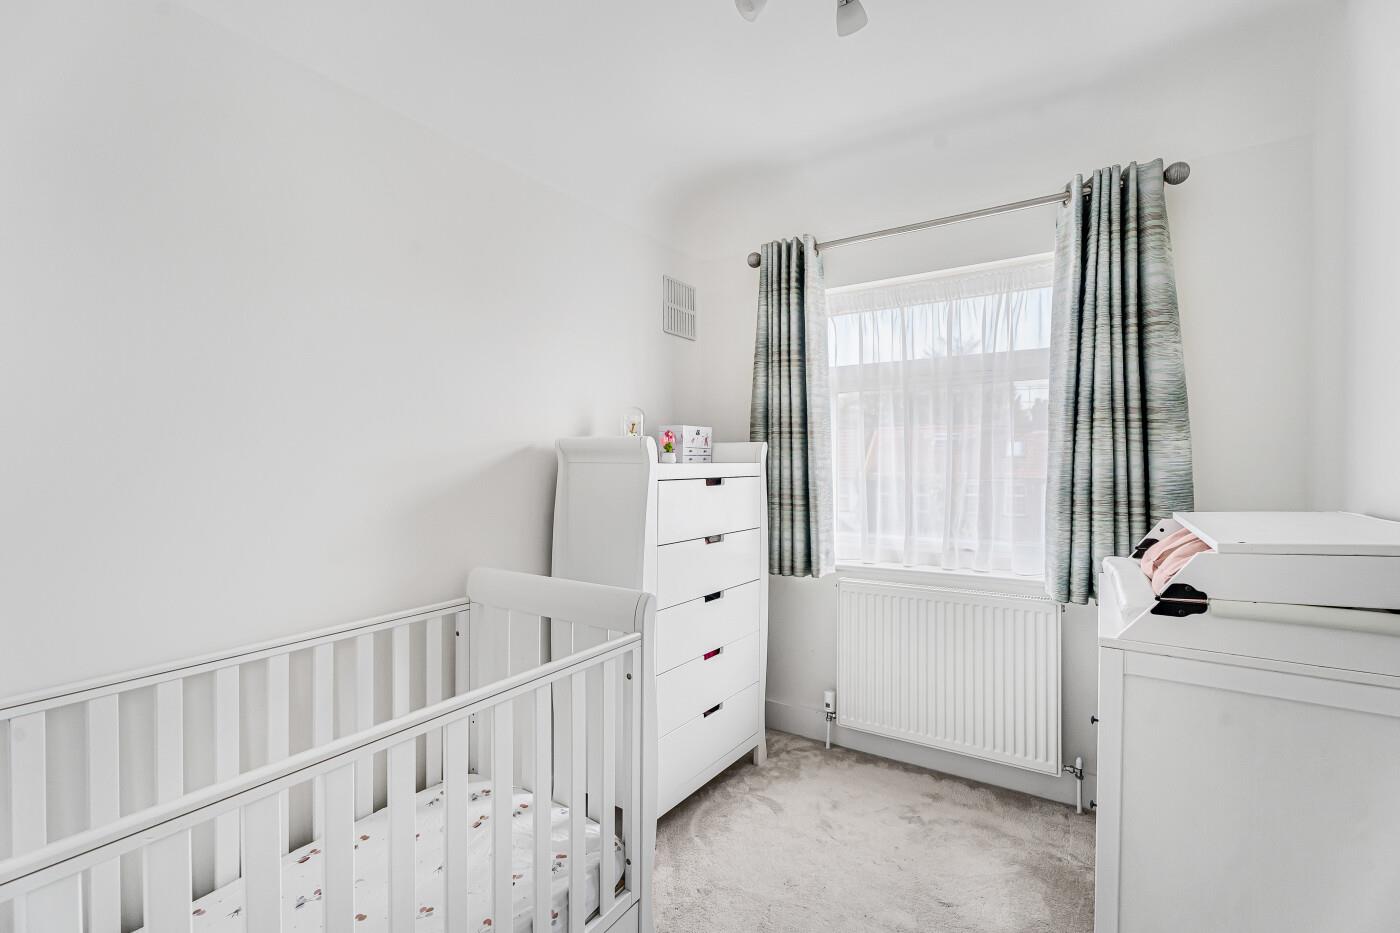
BEDROOM 2 (3.54 x 3.06 (11'7" x 10'0")) Double glazed window to the front with radiator beneath, carpeted and neutrally decorated.
BEDROOM 3 (2.72m x 2.16m (8'11" x 7'1")) Double glazed window to the front with radiator beneath. Carpeted & neutrally decorated.
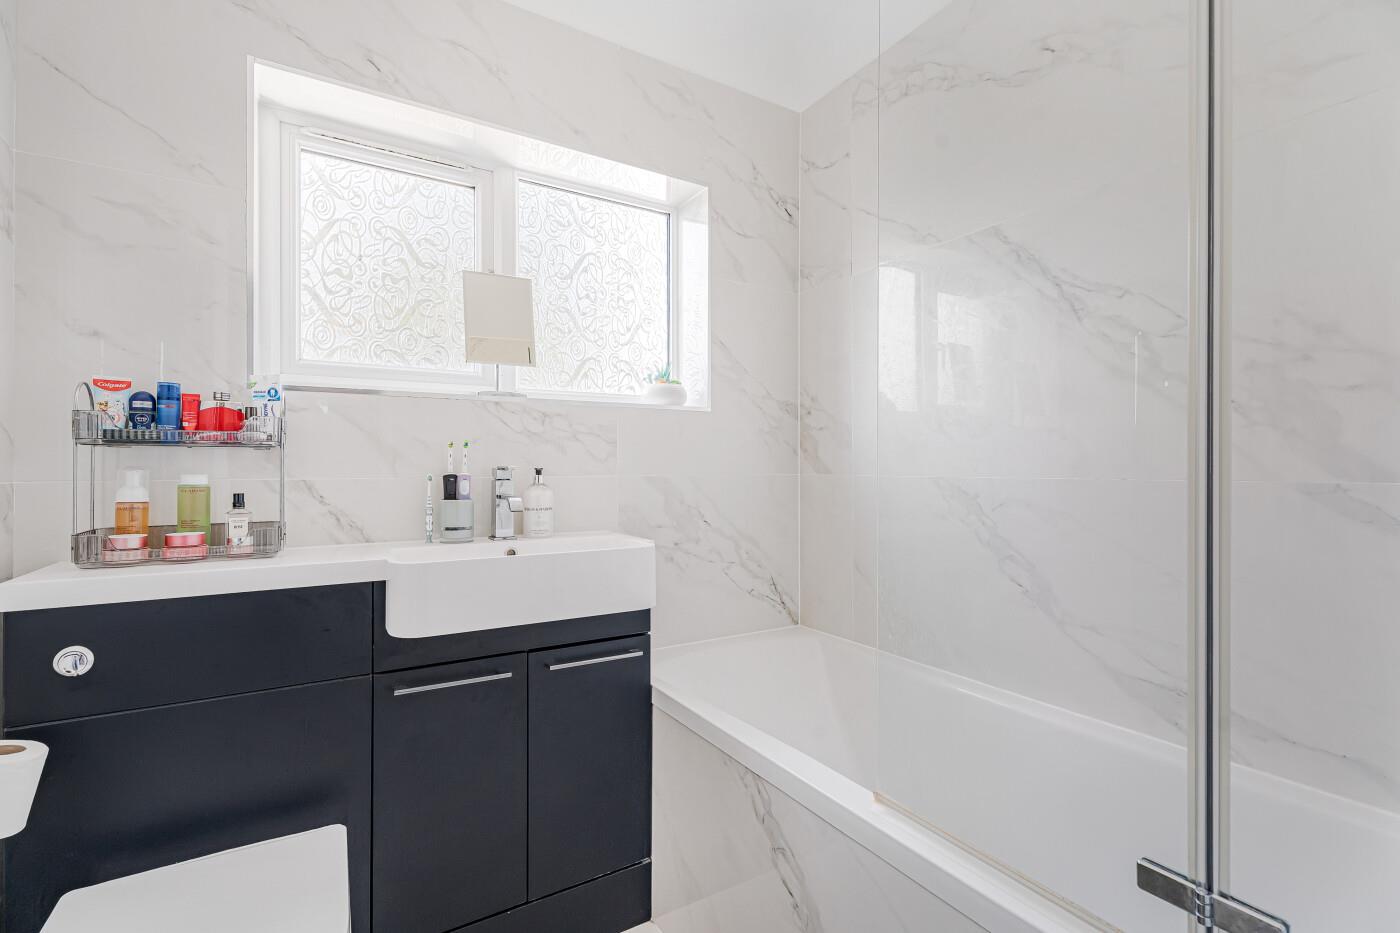
LUXURY FAMILY BATHROOM Frosted double glazed window to the rear. Fully tiled, panelled bath with glass shower screen & in-bath shower. Wash hand basin with vanity unit beneath. Wall hung WC with hidden cistern.
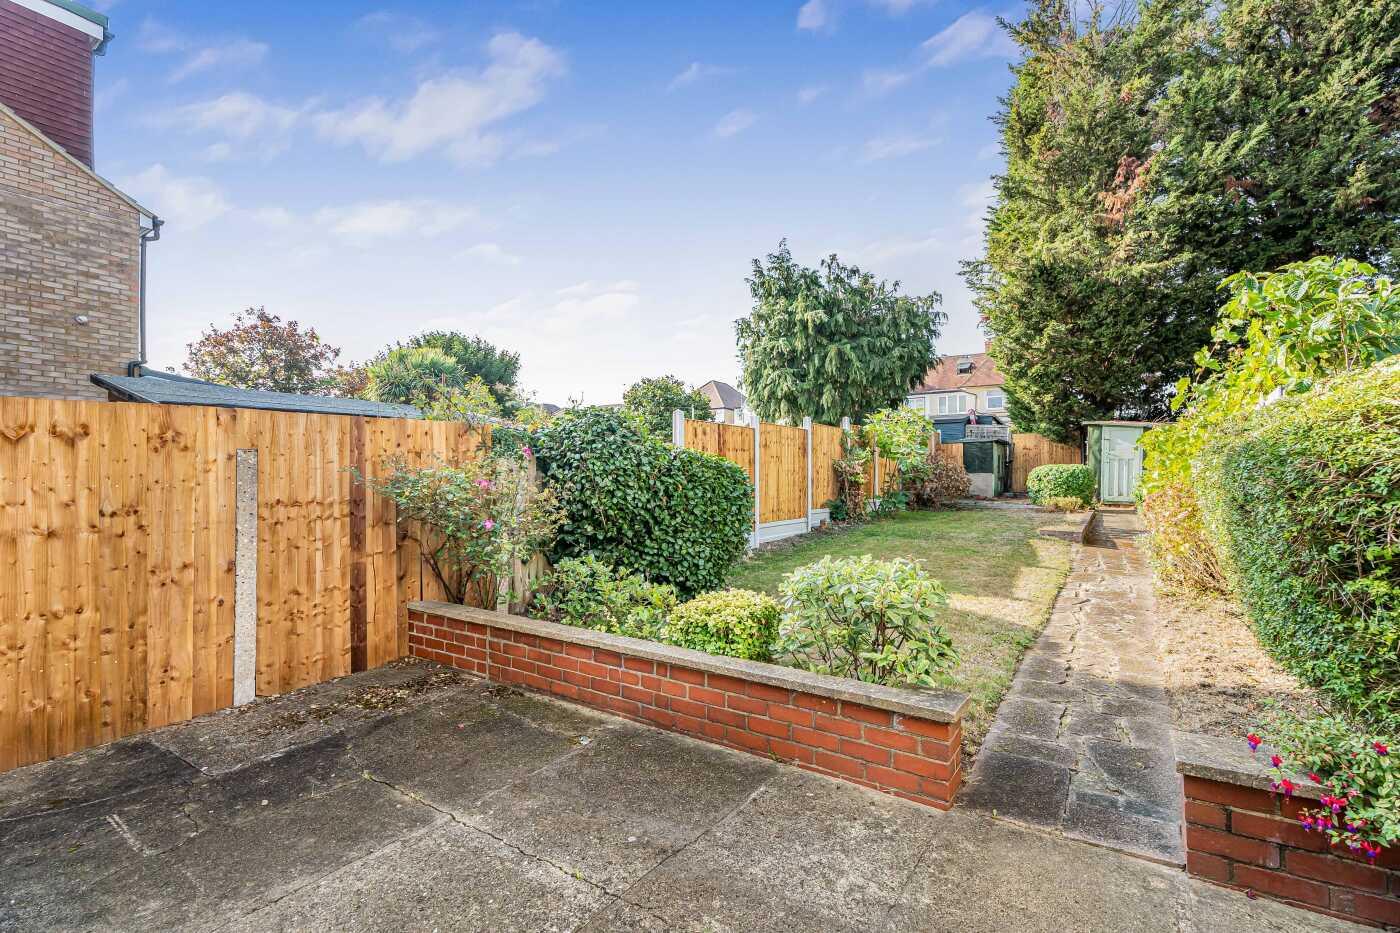
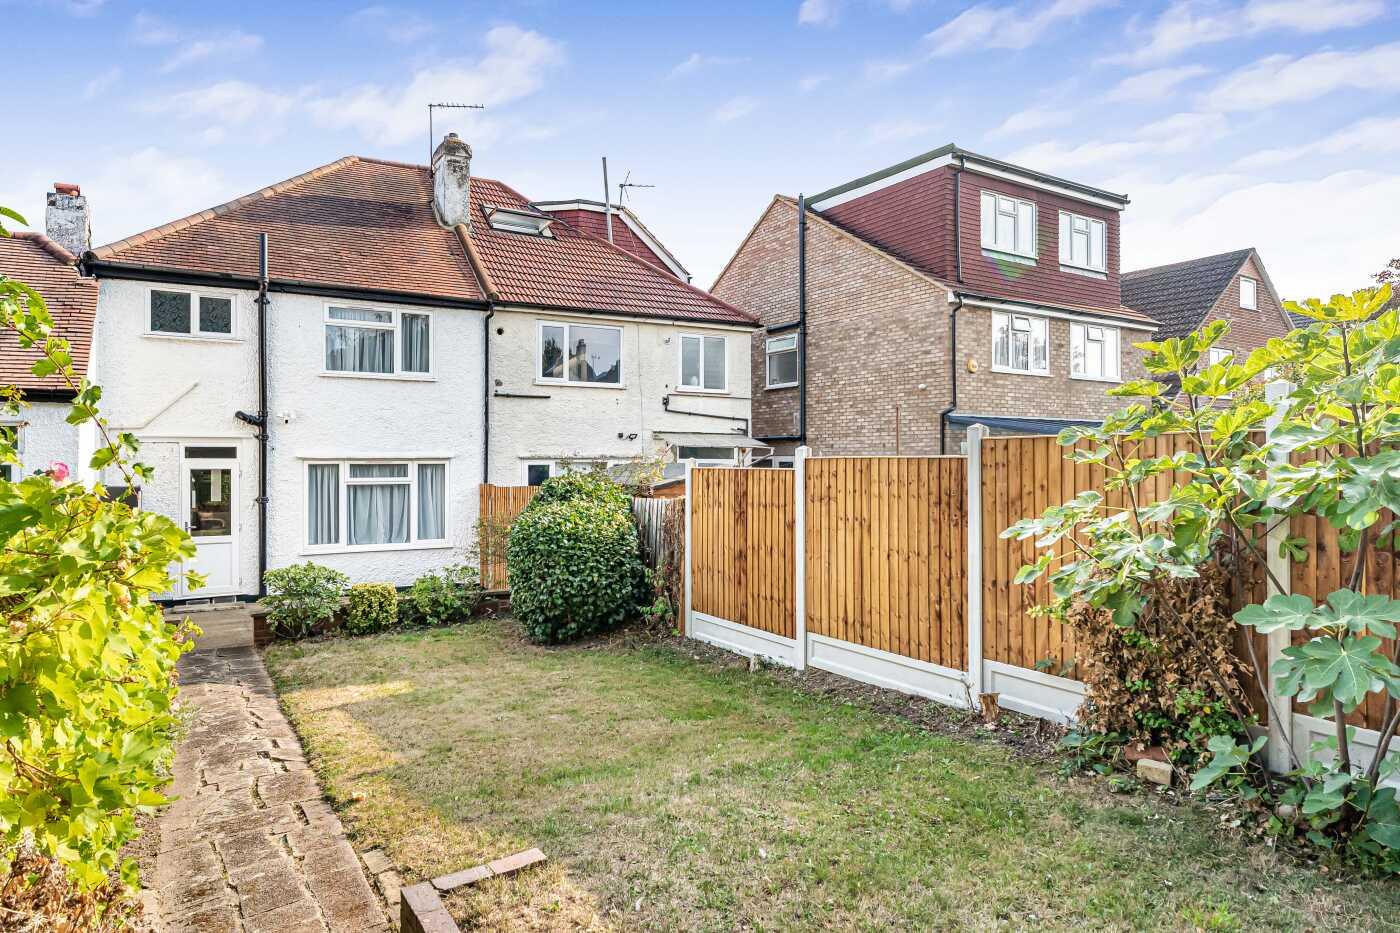
GARDEN (19.81m (65'0)) Approximately 65ft south-westerly faciing rear garden, with paved patio leading to lawn area with path leading to the rear and planted borders with mature plants & bushes. 2 sheds to the rear.
REAR ELEVATION
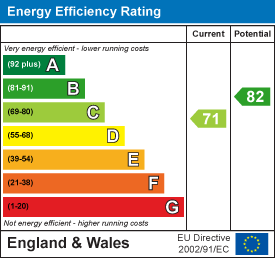
Energy Performance Certificate Click here to view the Energy Efficiency Rating and Environmental Impact Rating for this property.
Viewing
Please contact us on 0208 449 2255 if you wish to arrange a viewing appointment for this property, or require further information.
Disclaimer
Michael Wright Estate Agents endeavour to maintain accurate depictions of properties in Virtual Tours, Floor Plans and descriptions, however, these are intended only as a guide and purchasers must satisfy themselves by personal inspection.
IE8 Alert!Cookie Alert!
This website uses cookies to ensure you are provided the best browsing experience. More info
To get the best possible experience using our website we recommend you upgrade to a modern web browser. More info